


Last Updated on November 25, 2025 by John Patterson
I’ve seen it a hundred times. A family dreams of more space—a garage for the tools and toys, a new room for a growing family—and the dream is always beautiful.
Then they get the labor quotes. And the dream gets… complicated. The numbers can feel like a punch to the gut.
But what if the math we use is wrong? We’re taught to think in terms of cost. Simple dollars and cents.
But the real story, the one that matters, is about value. And value is a much bigger idea.
It’s about the time you save, the pride you build, and the long-term wealth you create for your family.
Let’s talk about that. Let’s break down what it really means to take on a big project, like framing a new garage or a room addition, and how a little bit of sweat and the right tools can completely change the equation.
The Scope: Cost vs Value Analysis for Homeowners
Before we can talk about cost, we need to understand the work. Let’s imagine a common project: a standard two-car garage, roughly 24×24 feet, or about 576 square feet.
Framing is the skeleton of your project. It’s the bones. You’re cutting, lifting, and joining hundreds of pieces of lumber to create the walls that will define this new space. It’s repetitive work, but it demands accuracy. Every wall needs to be plumb, every corner square. An error here will cascade, making every future step—from drywall to trim—more difficult. This is where the battle between cost and value truly begins.
The national average cost to frame a house runs between $11 and $30 per square foot when you include both labor and materials. For our 576-square-foot garage, that translates to roughly $6,300 to $17,300 total, with labor alone typically accounting for $7 to $13 per square foot. That labor portion—between $4,000 and $7,500 for this size project—is where your opportunity sits.
The Tool Budget: How a $300 Nailer Saves $5,000 in Labor
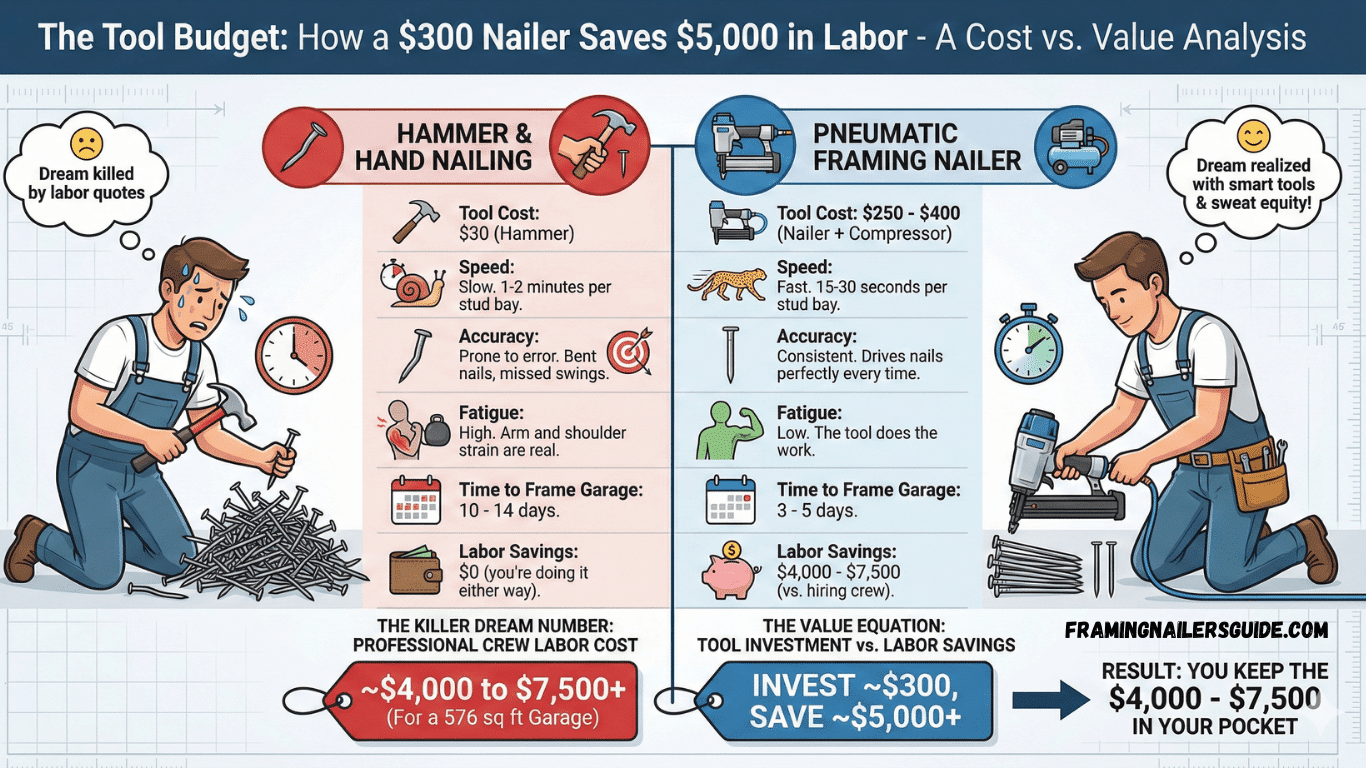
Now for the heart of the matter. A professional framing crew might charge anywhere from $7 to $13 per square foot for labor alone. For our 576-square-foot garage, that’s a labor bill of roughly $4,000 to $7,500, and sometimes even more depending on your location and the complexity of the job.
That’s a big number. It’s often the number that kills the dream.
But here’s the alternative. You, the homeowner, do the framing. This is where the “Cost vs. Value” thinking comes in. You can do this job with a hammer, nails, and a lot of time. Or… you can invest in a framing nailer.
Let’s compare.
| Task Metric | Hammer & Hand Nailing | Pneumatic Framing Nailer |
|---|---|---|
| Labor Savings | $0 (you're doing it either way) | $4,000 - $7,500 (vs. hiring crew) |
| Fatigue | High. Arm and shoulder strain are real. | Low. The tool does the work. |
| Accuracy | Prone to error. Bent nails, missed swings. | Consistent. Drives nails perfectly every time. |
| Time to Frame Garage | 10 - 14 days | 3 - 5 days |
| Tool Cost | $30 (Hammer) | $250 - $400 (Nailer + Compressor) |
| Speed | Slow. 1-2 minutes per stud bay. | Fast. 15-30 seconds per stud bay. |
Rental vs. Purchase: When to Rent the Excavator but Buy the Nailer
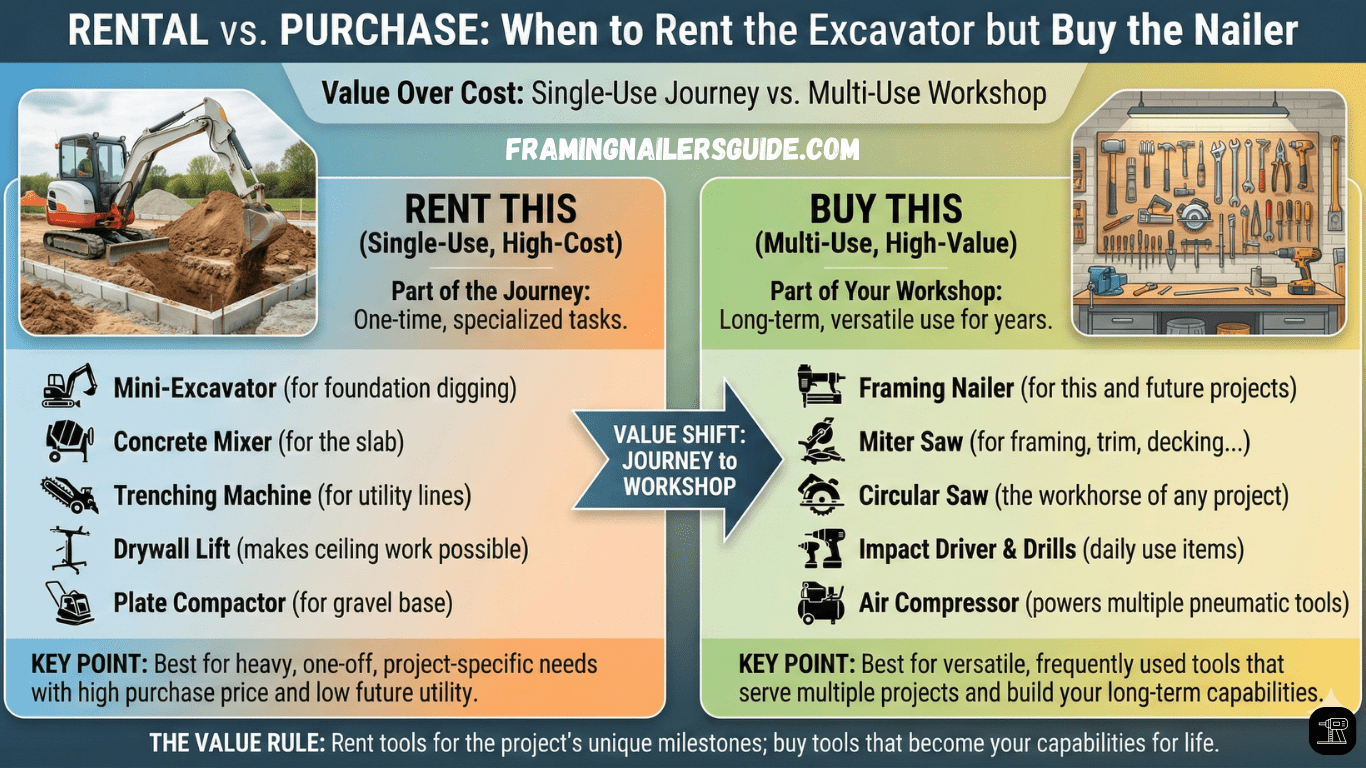
Not every tool is a wise purchase. The key is understanding which tools are for a single task versus which will serve you for years to come. This is another place where we measure value over simple cost.
Think of it this way: some tools are part of the journey, and some are part of your workshop for life.
| Rent This (Single-Use, High-Cost) | Buy This (Multi-Use, High-Value) |
|---|---|
| Mini-Excavator (for foundation digging) | Framing Nailer (for this and future projects) |
| Concrete Mixer (for the slab) | Miter Saw (for framing, trim, decking...) |
| Trenching Machine (for utility lines) | Circular Saw (the workhorse of any project) |
| Drywall Lift (makes ceiling work possible) | Impact Driver & Drills (daily use items) |
| Plate Compactor (for gravel base) | Air Compressor (powers multiple pneumatic tools) |
ROI Projects: Which Additions Add the Most Value in 2025-2026?

So you’ve built your addition. You’ve saved thousands on labor. But did you add real, measurable value to your home? This is the final piece of the puzzle: home renovation ROI 2026 and beyond.
According to the latest 2025 “Cost vs. Value” reports, not all projects are created equal. Some give back far more than others when it comes time to sell. Interestingly, the projects with the highest return on investment are often exterior ones that boost curb appeal.
Here are some of the top-performing projects for recouping your cost at resale, based on national averages for 2025:
| Rent This (Single-Use, High-Cost) | Buy This (Multi-Use, High-Value) | Resale Value | ROI % |
|---|---|---|---|
| Midrange Kitchen Remodel | $28,458 | $32,141 | 113% |
| Wood Deck Addition | $18,263 | $17,323 | 95% |
| Midrange Bathroom Remodel | $26,138 | $20,915 | 80% |
| Vinyl Window Replacement | $22,073 | $16,657 | 76% |
| Basement Remodel | $52,012 | $36,905 | 71% |
| Garage Door Replacement | $4,672 | $12,507 | 268% |
| Steel Entry Door Replacement | $2,435 | $5,270 | 216% |
| Fiber-Cement Siding Replacement | $21,485 | $24,420 | 114% |
Looking ahead to 2026, industry forecasts suggest the home remodeling market will continue growing at approximately 5% annually, reaching $600 billion by 2033. The trends point toward smart technology integration, sustainability features, and flexible multi-use spaces as the highest-value investments. Kitchen and bathroom updates remain strong performers, with minor kitchen remodels showing 80%+ ROI when focused on efficient layouts and energy-saving appliances.
Think about the entire project, not just the square footage you’re adding.
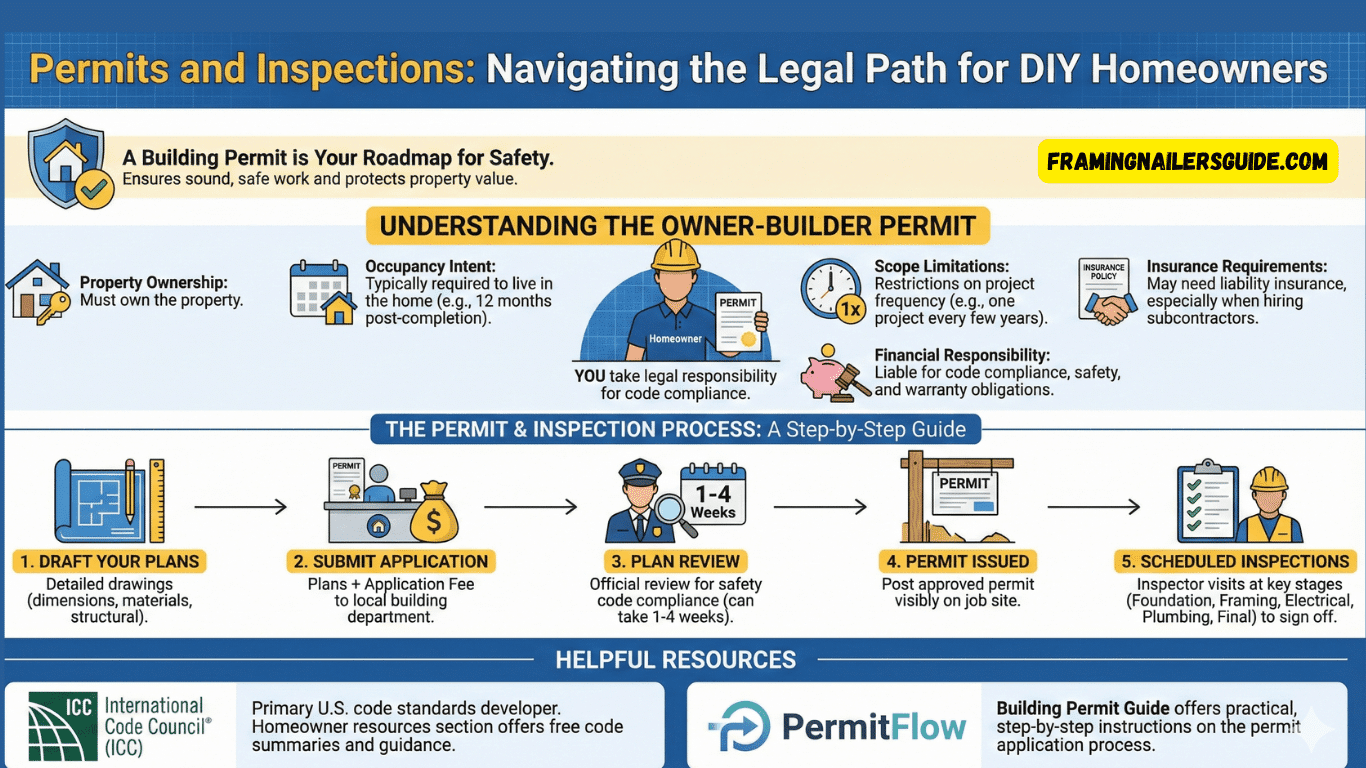
This is the part that scares a lot of people away from a DIY project. It shouldn’t. A building permit is not your enemy. It’s a roadmap for safety. It ensures the work you do is sound, safe for your family, and won’t cause problems when you eventually sell the house.
Acting as your own contractor is often called taking out an “owner-builder permit”. The rules vary by state and county, but the principle is the same: you, the homeowner, take on the legal responsibility for the project’s compliance with local building codes.
Understanding Owner Builder Permit Requirements
The owner builder permit requirements typically include:
-
Property ownership: You must own the property where the work is being done
-
Occupancy intent: Most jurisdictions require you to live in the home (some specify for at least 12 months after completion)
-
Scope limitations: Some areas restrict owner-builders to one project every few years
-
Insurance requirements: You may need liability insurance, particularly if hiring subcontractors
-
Financial responsibility: You’re liable for all code compliance, safety, and warranty obligations
The process generally looks like this:
-
Draft Your Plans: You’ll need detailed drawings of what you intend to build, including dimensions, materials, and structural details.
-
Submit Your Application: Take your plans to your local building department along with the application fee.
-
Plan Review: An official will review your plans to ensure they meet safety codes—this can take 1-4 weeks.
-
Permit Issued: Once approved, you post the permit on the job site where it remains visible.
-
Scheduled Inspections: A building inspector will visit at key stages (foundation, framing, electrical, plumbing, final) to sign off on the work.
It seems intimidating, but it’s a logical process. For an authoritative overview of the codes that guide this process, the International Code Council (ICC) is the primary organization that develops the standards most U.S. jurisdictions use.
Their homeowner resources section provides free access to code summaries and guidance. For step-by-step guidance on the permit application process specific to homeowners, PermitFlow’s building permit guide offers practical, detailed instructions.
Breaking Down the Full Cost Analysis
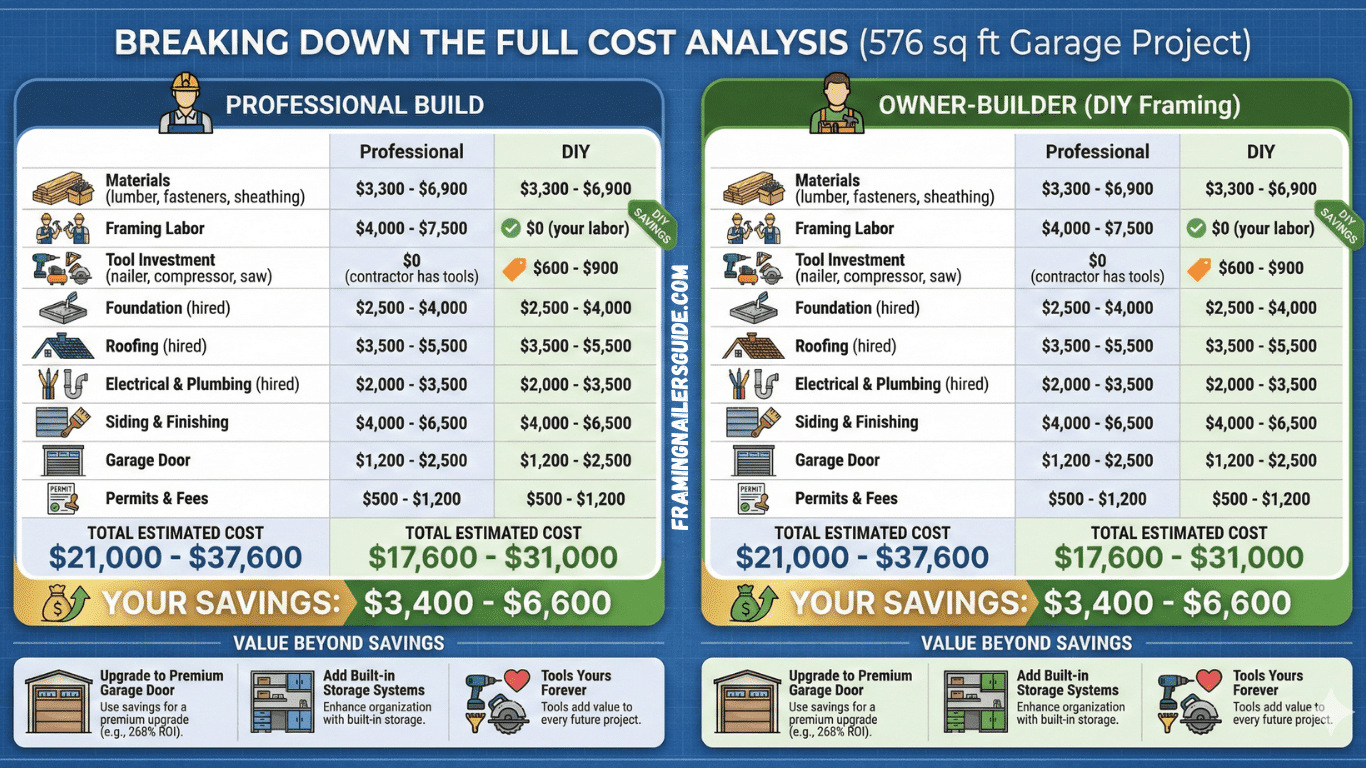
Let’s put real numbers to a complete 576 sq ft garage project to see the total picture:
| Cost Category | Professional Build | Owner-Builder (DIY Framing) |
|---|---|---|
| Permits & Fees | $500 - $1,200 | $500 - $1,200 |
| Roofing (hired) | $3,500 - $5,500 | $3,500 - $5,500 |
| Electrical & Plumbing (hired) | $2,000 - $3,500 | $2,000 - $3,500 |
| Tool Investment (nailer, compressor, saw) | $0 (contractor has tools) | $600 - $900 |
| Foundation (hired) | $2,500 - $4,000 | $2,500 - $4,000 |
| Siding & Finishing | $4,000 - $6,500 | $4,000 - $6,500 |
| Framing Labor | $4,000 - $7,500 | $0 (your labor) |
| TOTAL ESTIMATED COST | $21,000 - $37,600 | $17,600 - $31,000 |
| Materials (lumber, fasteners, sheathing) | $3,300 - $6,900 | $3,300 - $6,900 |
| YOUR SAVINGS | — | $3,400 - $6,600 |
| Garage Door | $1,200 - $2,500 | $1,200 - $2,500 |
Frequently Asked Questions
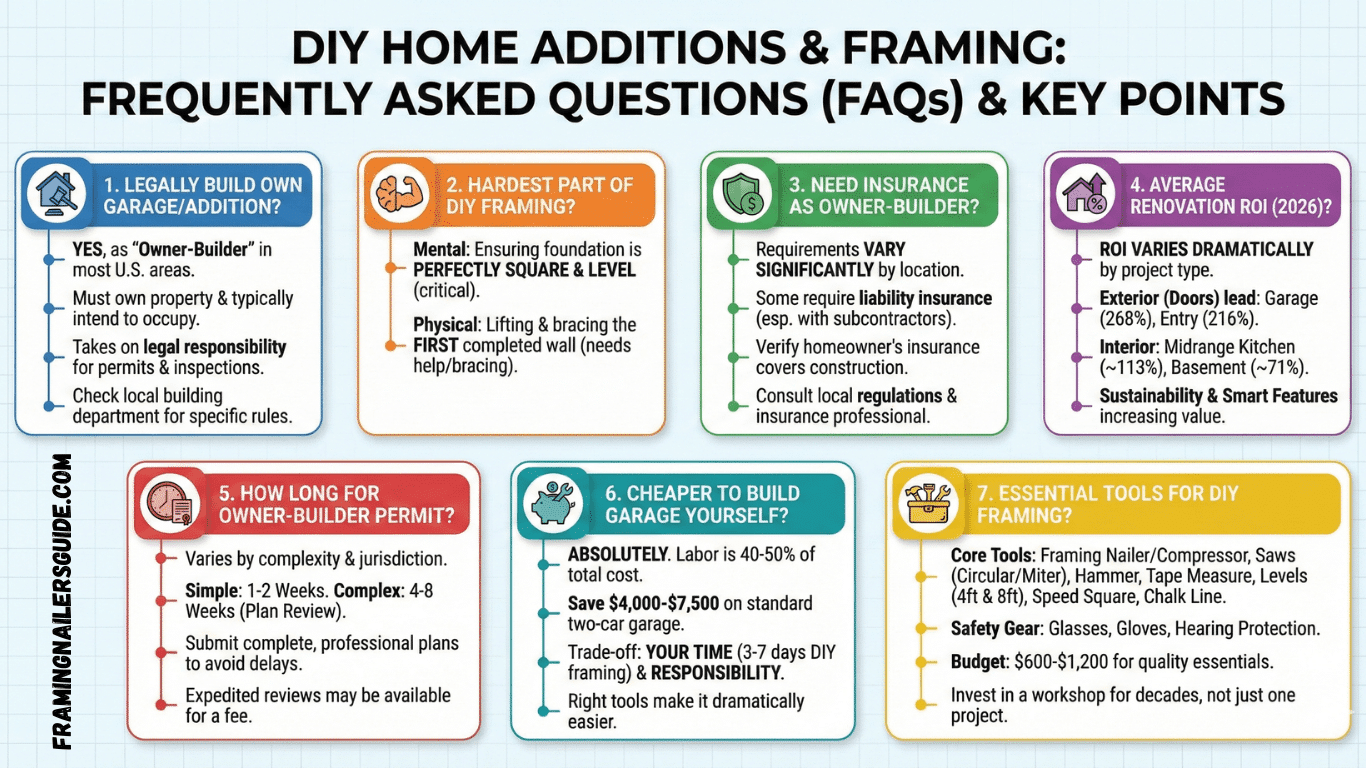
Can I legally build my own garage or room addition?
In most U.S. jurisdictions, yes. This is known as being an “owner-builder”. You must own the property, typically intend to live in it, and take on the legal responsibility of a contractor, which includes pulling permits and passing inspections. Requirements vary by state and county, so always check with your local building department first.
What is the hardest part of framing a room addition DIY?
Many find the hardest part isn’t the physical labor but the mental work at the beginning—ensuring your foundation is perfectly square and level. Any error there makes the entire framing process more difficult. The second hardest part is often lifting and bracing the first completed wall into place; it’s a job where a few extra hands or a temporary brace system is essential.
Do I need insurance as an owner-builder?
Requirements vary significantly by location. Some jurisdictions require owner-builders to carry liability insurance, especially if you’re hiring subcontractors. At minimum, you should have adequate homeowner’s insurance and verify that it covers construction activities. In some Australian states, for example, owner-builders must carry at least $5 million in public liability insurance. Check your local regulations and consult with an insurance professional.
What is the average home renovation ROI for 2026?
ROI varies dramatically by project type. Exterior improvements like garage door replacements (268% ROI) and entry doors (216% ROI) lead the pack. Interior renovations like midrange kitchen remodels return about 113%, while basement remodels recover about 71%. The home remodeling market is projected to grow steadily through 2026 and beyond, with sustainability and smart home features becoming increasingly valuable.
How long does it take to get an owner-builder permit?
The timeline varies by jurisdiction complexity. Simple projects in small towns might get approved in 1-2 weeks, while complex additions in larger cities can take 4-8 weeks for plan review. Submit complete, professional-quality plans to avoid delays from revision requests. Some building departments offer expedited reviews for an additional fee.
Is it cheaper to build a garage yourself?
Absolutely. Labor can account for 40-50% of the total cost of building a garage. By providing the framing labor yourself, you can save $4,000-$7,500 on a standard two-car garage. The trade-off is your time (expect 3-7 days of full-time work for DIY framing) and the responsibility you take on as the owner-builder. The right tools make this dramatically easier and faster.
What tools are essential for DIY framing?
The core tools needed to build a garage include: framing nailer and air compressor, circular saw or miter saw, hammer, tape measure, 4-foot and 8-foot levels, speed square, chalk line, safety glasses, work gloves, and hearing protection. Budget $600-$1,200 for quality versions of these essentials. Remember: you’re not just buying tools for one project—you’re building a workshop that will serve you for decades.
In Conclusion:
The math is clear. The value is real. When you take on a project like framing your own garage or room addition, you’re not just saving money—you’re investing in skills, tools, and pride that compound over time.
That $300 nailer doesn’t just drive nails. It unlocks thousands of dollars in labor savings and opens the door to a lifetime of building, improving, and creating value in your home.
The dream doesn’t have to die at the quote. Sometimes, it just needs better math.
