


Last Updated on August 23, 2026 by John Patterson
Stop the concealed burn.
When a fire ignites inside a residential living space, hollow stud cavities act as natural chimneys, funneling superheated gases, smoke, and flames straight up into attics and upper floors in under two minutes.
Building framing inspectors fail more rough framing inspections over missing fireblocking than almost any other framing defect.
A single open stud bay or unsealed soffit drops a home’s fire containment barrier to zero.
Installing code-compliant fireblocking isolates hidden voids, cuts off the oxygen draft, and buys occupants life-saving minutes to evacuate.
IRC R302.11 FIREBLOCKING LAW
Max 10-Foot Vertical/Horizontal Intervals + Interconnections + 2x Lumber / 1/2″ Drywall / Mineral Wool = Code Compliance
Before framing tall wall assemblies, review structural fastener rules in our master guide on what size nails for framing.
For advanced framing layouts, explore our complete breakdown on wood framing techniques.
Quick Answer: What Are the Wall Framing Fireblocking Code Requirements?
Short version?
Under International Residential Code (IRC Section R302.11), fireblocking is legally required in all concealed spaces of wood-framed walls to cut off vertical and horizontal draft paths at maximum intervals of 10 feet.
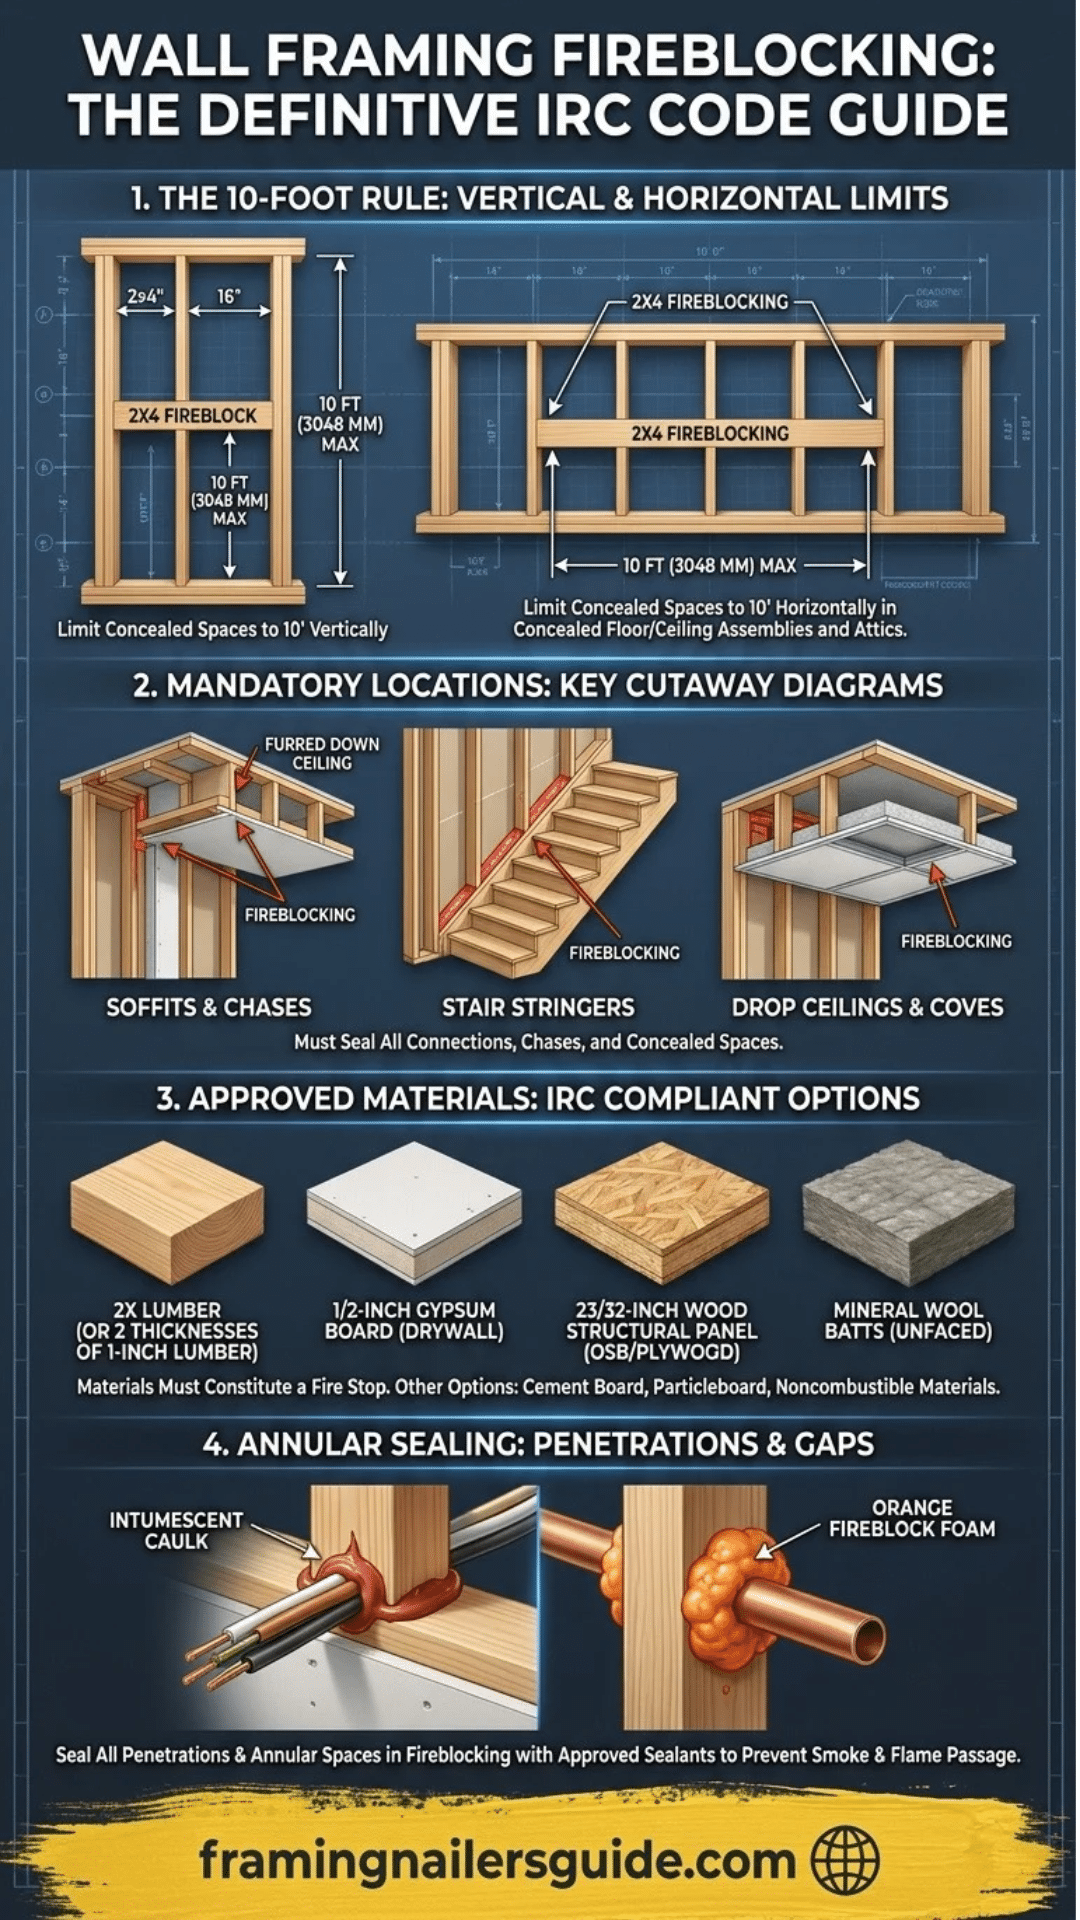
Fireblocking must be installed at all floor-to-wall connections, drop ceilings, soffits, open stair stringers, chimney chases, and between balloon-framed stud bays, using approved materials such as 2-inch nominal lumber, 1/2-inch gypsum drywall, 23/32-inch wood structural panels, or batts of mineral wool.
The 10-Foot Interval Rule: Must divide concealed wall cavities vertically and horizontally so that no single space exceeds 10 feet in any direction.
Concealed Interconnections: Mandatory between vertical wall cavities and horizontal spaces created by soffits, dropped ceilings, coves, and kitchen cabinet chases.
Stairway Stringer Fireblocking: Must seal the top and bottom of stair stringers where stairs create open triangular draft flues between floors.
Annular Penetration Sealing: All gaps around plumbing pipes, electrical cables, and HVAC ducts passing through plates or fireblocks must be sealed with approved firestop foam or caulk (ASTM E814 / UL 1479).
The Physics of the Chimney Effect: How Concealed Drafts Spread Fire
Fire relies on airflow.
Inside a standard 2×4 or 2×6 stud wall, the 14-1/2-inch hollow cavity acts as a vertical thermal chimney.
When heat enters a stud bay, the rising hot air creates a negative pressure zone at the base of the wall, sucking in fresh oxygen and accelerating upward flame spread.
Unblocked Fire Spread: Concealed fires climb hollow stud bays at speeds exceeding 5 feet per minute, entering attic spaces long before room smoke alarms detect heat.
The Fireblock Barrier: Solid fireblocking blocks convective airflow, starves the fire of upward draft oxygen, and limits flame travel to a single isolated chamber.
CHIMNEY EFFECT MECHANISM
Concealed Stud Cavity (Draft Path Open) + Rising Thermal Plume = Chimney Flue Acceleration
Mandatory Fireblocking Locations Under IRC Section R302.11

Know where inspectors check.
IRC Section R302.11 defines six specific locations where mechanical fireblocking must be installed during rough framing:
1. Vertical and Horizontal Wall Intervals (The 10-Foot Rule)
In walls taller than 10 feet (such as 12-foot great rooms or two-story balloon walls), horizontal 2x blocks must be installed between studs to break the vertical cavity at or below the 10-foot mark.
Mid-Wall Blocking: For tall walls, align horizontal blocks mid-height so no vertical open space exceeds 10 feet from floor to top plate.
2. Wall-to-Soffit and Dropped Ceiling Interconnections
Where exterior or interior walls meet horizontal drop-downs—such as kitchen cabinet soffits, bathroom furr-downs, or HVAC tray ceilings—the wall cavity must be sealed off from the horizontal ceiling void.
Soffit Seal Protocol: Install solid 2x backing or 1/2-inch drywall behind the drop-down before framing the soffit frame.
3. Stairway Stringers and Under-Stair Concealed Spaces
The hollow space beneath stair carriages creates a continuous sloping flue connecting two floors.
Stair Flue Isolation: Fireblocking must be placed at the top and bottom of each stair run and between the stringers to isolate the stairway volume.
4. Chimney, Fireplace and Double-Flue Chases
Concealed spaces around masonry or factory-built metal chimneys require non-combustible fireblocking at each floor and ceiling level.
Clearance Requirements: Maintain required manufacturer clearances (typically 2 inches) using non-combustible sheet metal or 1/2-inch cement board.
5. Floor Joist and Stud Cavity Transitions (Balloon Framing)
In historic or modern balloon framing where wall studs run continuously past floor joists, the open void between the floor system and the wall must be blocked solid.
For full architectural details on continuous stud walls, read our guide on what is balloon framing.
IRC-Approved Fireblocking Materials (Section R302.11.1)
Inspectors inspect material thickness.
You cannot simply shove any jobsite scrap into a cavity. IRC Section R302.11.1 explicitly dictates approved fireblocking materials:
2-Inch Nominal Lumber (2×4, 2×6): The most common jobsite standard. Must be cut tight and nailed flush between studs using 16d common or sinker nails.
Two Layers of 1-Inch Lumber: Two layers of 1x lumber with overlapping, staggered joints.
Structural Wood Panels (23/32″ OSB / Plywood): Must have all edge joints backed with solid 2x framing lumber.
1/2-Inch Gypsum Drywall Board: Acceptable for sealing soffits, drop ceilings, and large wall openings.
1/4-Inch Cementitious Fiber Backer Board: Excellent non-combustible option around furnace chases and chimney voids.
Mineral Wool Batts (Rockwool): Batts of unfaced mineral wool or rock wool securely packed to a minimum 16-inch vertical thickness inside the stud cavity.
Review structural panel performance ratings under the APA Engineered Wood Construction Guide.
Sealing Utility Penetrations: Firestop Foams, Caulks & Annular Space Rules
Holes destroy fire barriers.
Plumbers, electricians, and HVAC installers drill hundreds of holes through top plates, bottom plates, and fireblocking blocks.
Leaving these annular gaps open provides an immediate bypass for smoke and toxic carbon monoxide.
Intumescent Firestop Sealants: Tested to ASTM E814 and UL 1479 standards. Expands when exposed to intense heat, crushing melting PVC pipes to close the pipe penetration entirely.
Orange Fireblock Expanding Foam: Approved for residential single-family applications to seal small wire and pipe penetrations through wood plates (must be clearly stamped ‘Fireblock Foam’).
The Standard Foam Mistake: Standard yellow insulation spray foam is highly flammable and violates building code when used as a fireblocking sealant.
All penetration sealants must comply with life safety codes under the National Fire Protection Association (NFPA 101 Life Safety Code) and the International Code Council (ICC Safe).
Pre-Inspection Fireblocking Compliance Checklist
Run this check before calling the building inspector for your rough framing sign-off:
10-Foot Vertical Check: Are all wall cavities over 10 feet tall divided with solid horizontal fireblocking?
Soffit Interconnections: Are all kitchen soffits, furr-downs, and dropped ceilings isolated from wall cavities?
Stairway Draft Stops: Is solid fireblocking installed at the top and bottom of all stair stringer runs?
Material Thickness: Are all fireblocks minimum 2-inch nominal lumber, 1/2″ drywall, or 16″ mineral wool?
Annular Penetration Seals: Are all plumbing, electrical, and HVAC holes in plates sealed with approved fireblock foam/caulk?
Tight Wood Fit: Are all fireblocks nailed tightly with 16d nails to eliminate air gaps larger than 1/8 inch?
Flue Clearances: Are non-combustible clearances maintained around metal chimney flues and masonry fireplaces?

Frequently Asked Questions
Is regular pink fiberglass insulation approved for fireblocking?
Standard fiberglass is approved only if installed unfaced and tightly compressed to a minimum vertical height of 16 inches within the cavity. Loose or thin fiberglass does not qualify.
Can I use regular expanding spray foam for fireblocking?
No. Standard yellow polyurethane spray foam is flammable. You must use specialized fireblock foam (typically colored orange) that meets ASTM E814 or ICC-ES evaluation standards.
Do interior non-load-bearing walls need fireblocking?
Yes. If an interior partition wall is taller than 10 feet, connects to a dropped soffit, or connects to a stairwell, it requires fireblocking under IRC Section R302.11.
What is the difference between fireblocking, firestopping, and draftstopping?
Fireblocking seals small concealed draft paths inside wood walls. Draftstopping divides large open horizontal spaces (like floor joist spans over 1,000 sq ft). Firestopping seals penetrations in rated commercial firewalls.
How tight do wood fireblocks need to be cut?
Fireblocks must fit tightly with zero visible air gaps. Any gap exceeding 1/8 inch must be sealed with approved firestop caulk to prevent thermal smoke bypass.
Final Summary & Key Takeaways
Build fire-safe framing from the start.
Comply with IRC Section R302.11 by installing solid 2x fireblocks at 10-foot intervals, isolating soffits and stairwells, and sealing all utility penetrations with intumescent firestop.
Pass your rough framing inspection on the first visit and protect structural framing for the life of the building.
