

Last Updated on December 11, 2025 by John Patterson
How Long Does It Take to Frame a House?
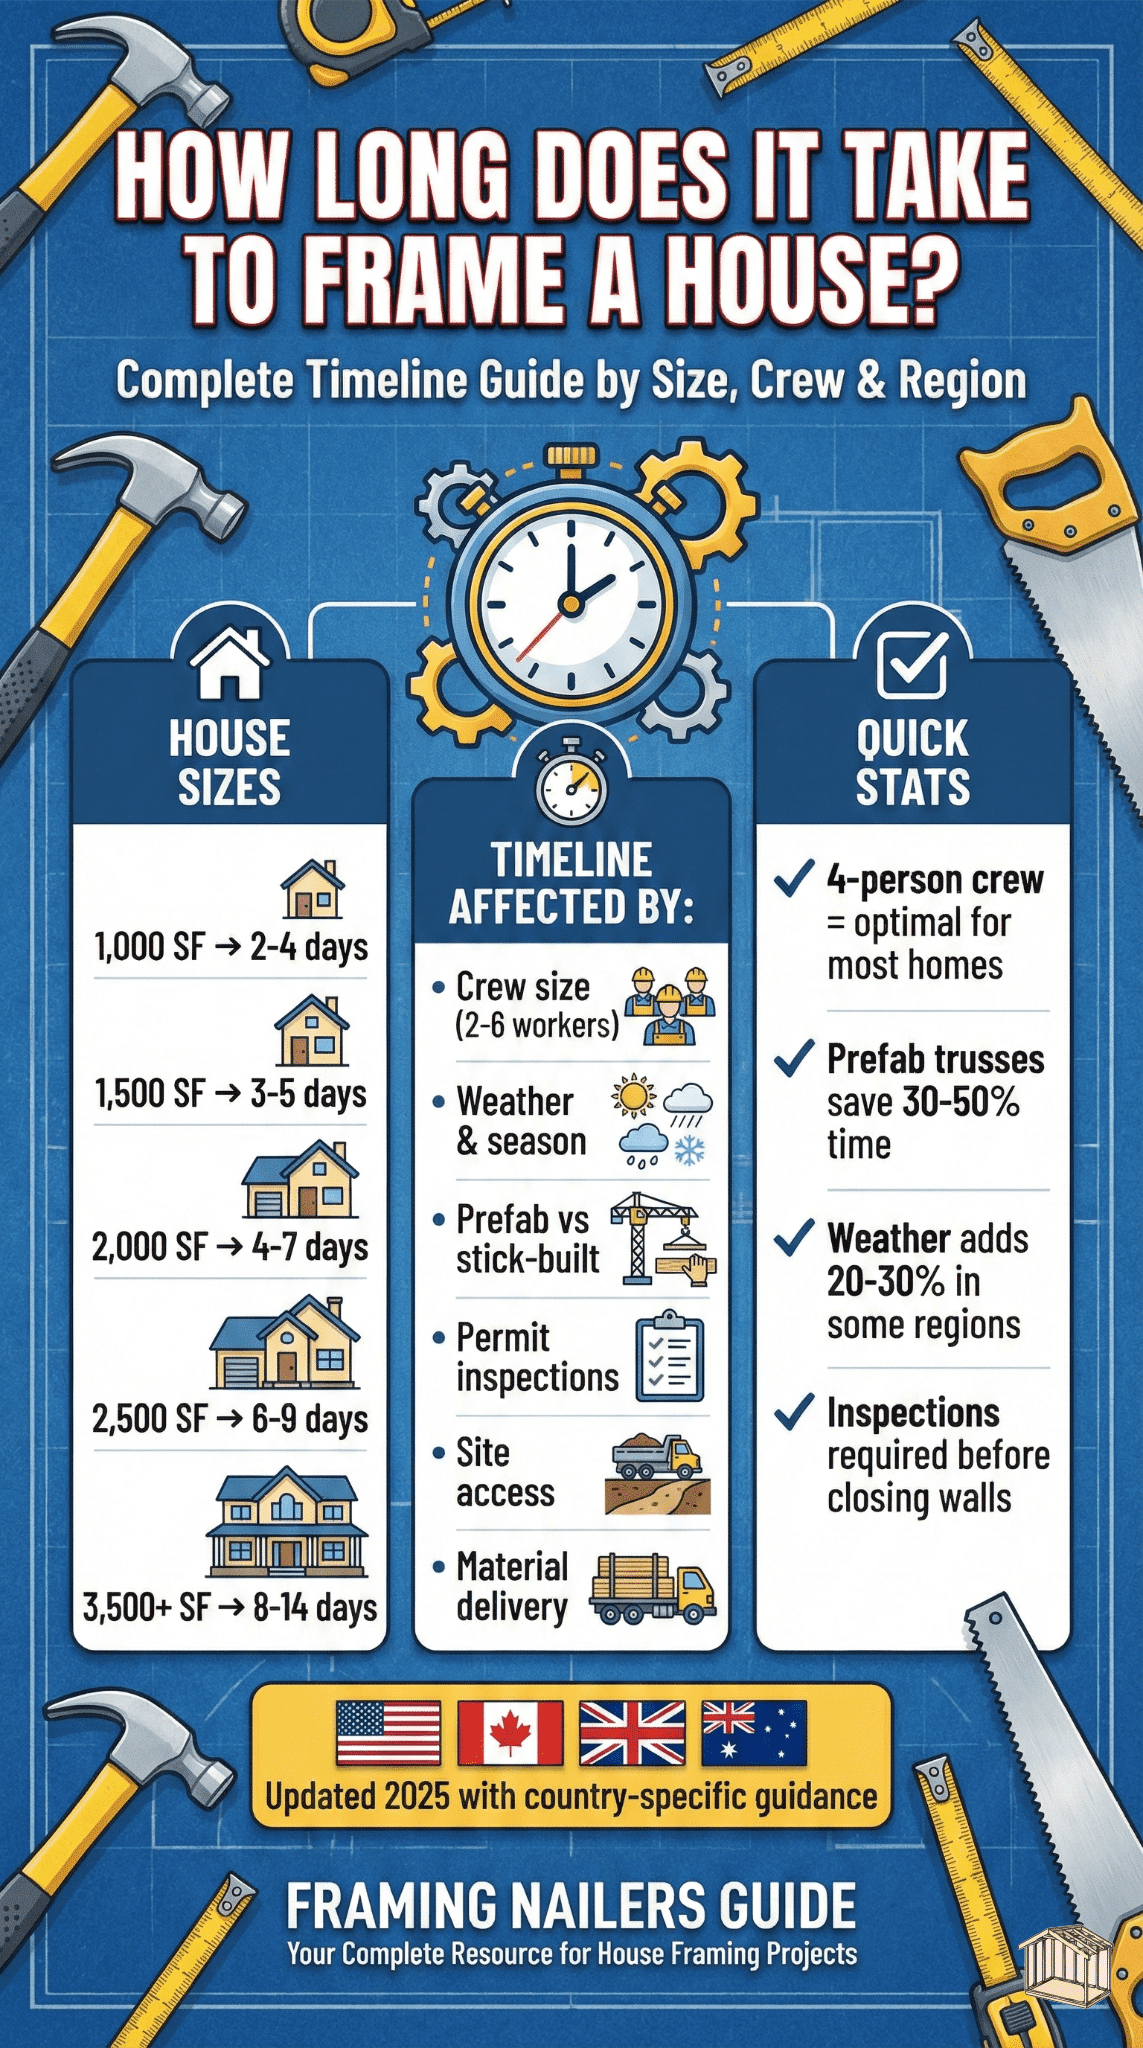
One‑line verdict: Typical framing for a single‑family home takes 3–14 days for the shell, depending on size and crew; full framing (including sheathing, openings, and basic roof) commonly completes in 1–3 weeks for most projects.
Look, I’ve watched countless framing crews work over the years, and here’s what I’ve learned… timing is everything. But it’s also wildly unpredictable.
This article covers realistic timelines by square footage, crew size and daily schedule, regional differences (USA, Canada, UK), permit and weather impacts, tools and materials checklist, and answers to the questions you’re actually asking when you Google this at 2 AM.
What Is “Framing” — Scope and Deliverables
When I talk about framing, I’m talking about the skeleton. The bones of your house.
It’s more than just throwing up some studs and calling it a day. Here’s what’s actually involved:
- Layout & foundation tie‑in– Getting measurements right from the concrete up
- Wall framing– Exterior walls first, load-bearing walls next, then partitions
- Floor joists– The platform for upper stories (if you have them)
- Roof trusses or rafters– The crown of your structure
- Sheathing– OSB or plywood that gives rigidity to walls and roof
- Openings & blocking– Windows, doors, and all those hidden reinforcements
- Temporary bracing– Keeping everything plumb and square until it’s locked in
Each stage matters. Miss one? You’ll feel it later when your drywall crew starts swearing.
Timeline by House Size and Crew
Here’s the reality check you came here for.
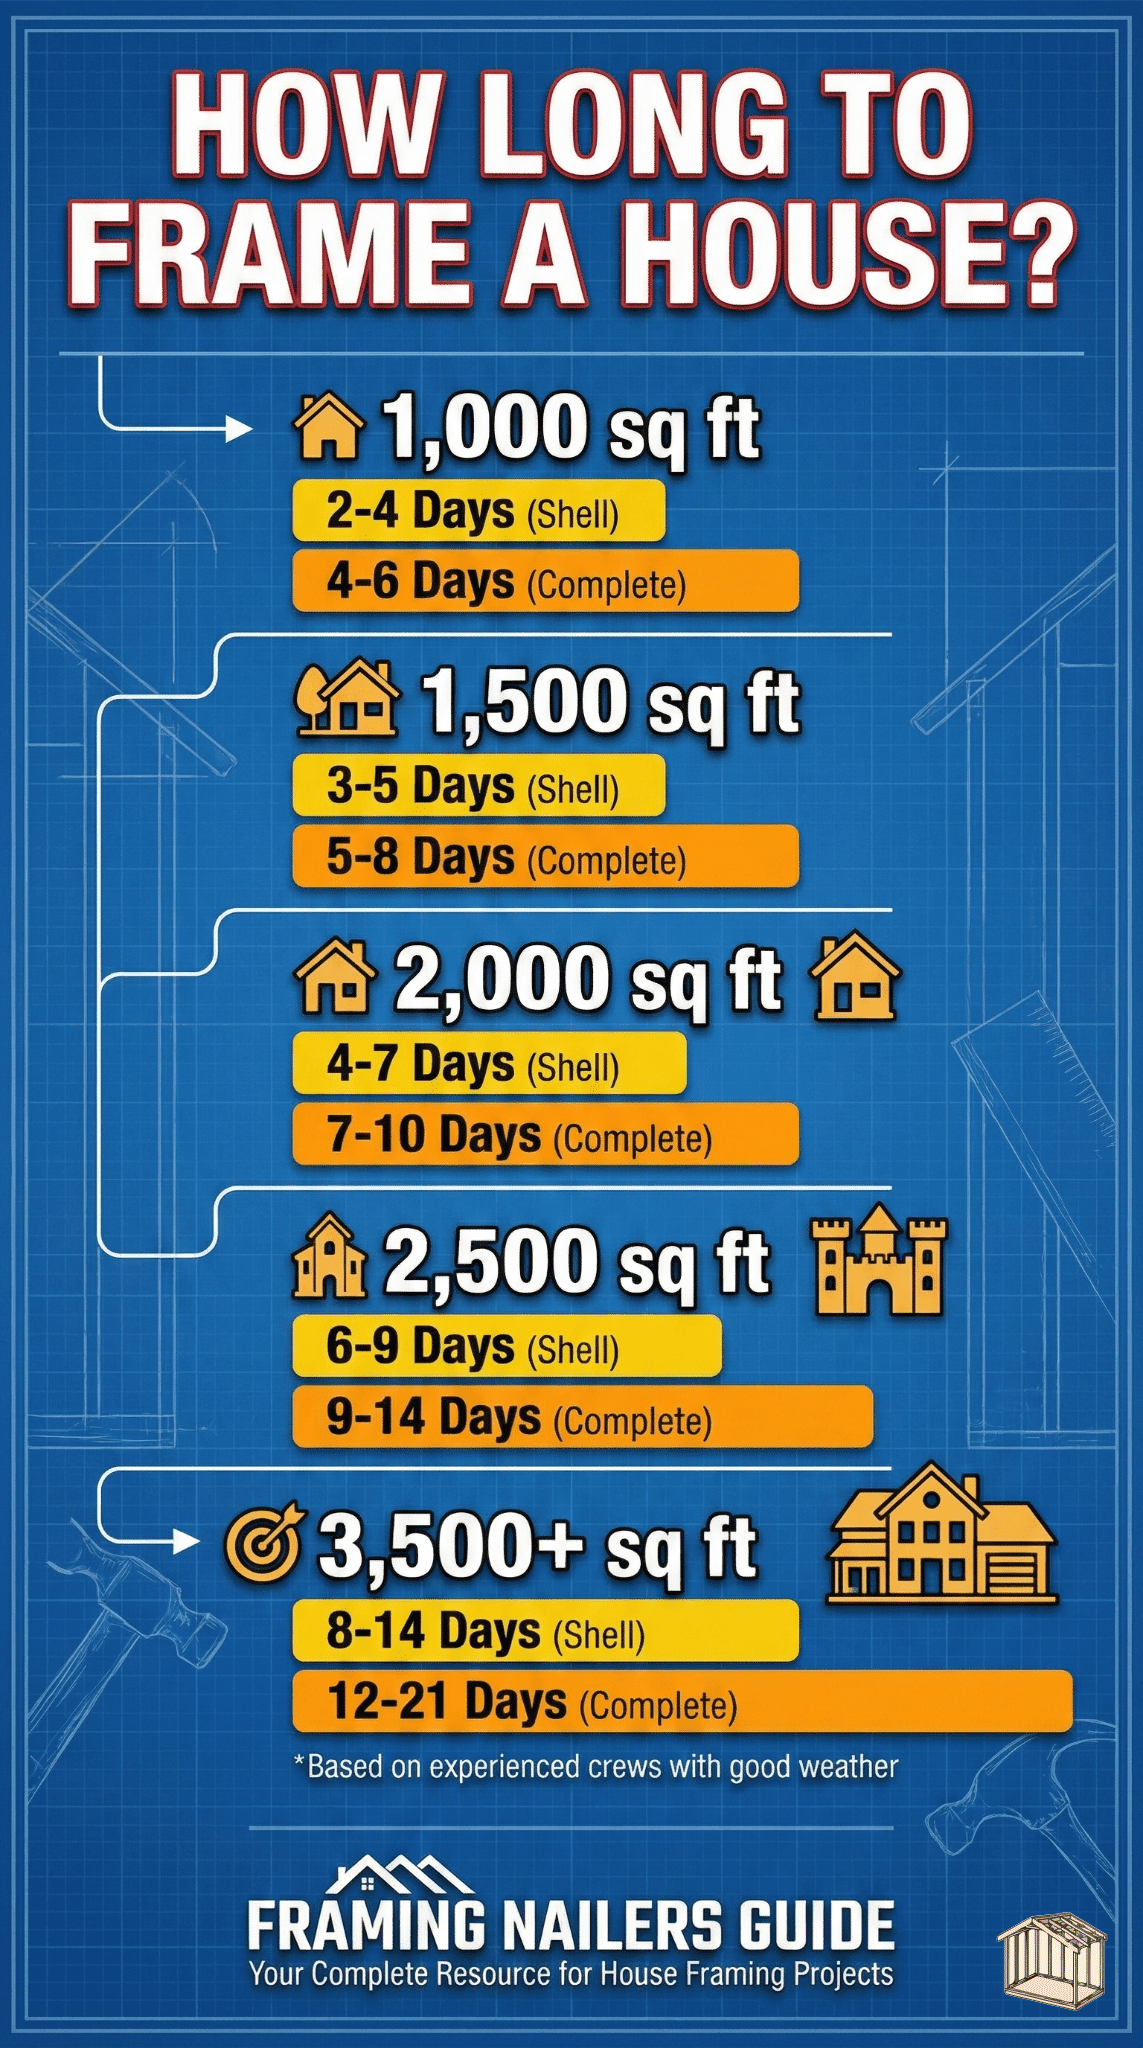
| House Size (sq ft) | Crew Size | Estimated Days (Shell) | Estimated Days (Full Framing) | Key Assumptions |
|---|---|---|---|---|
| 2,000 | 4 | 4-7 | 7–10 | Truss roof, 2 stories, good site access |
| 3,500+ | 6+ | 8–14 | 12–21 | Large custom plans, cathedral ceilings, multiple roof angles |
| 1,500 | 3–4 | 3–5 | 5–8 | Standard 1–2 story, truss roof delivery |
| 2,500 | 4–6 | 6–9 | 9–14 | Complex rooflines, some custom details |
| 1,000 | 2–3 | 2–4 | 4–6 | Simple plan, single story, precut lumber |
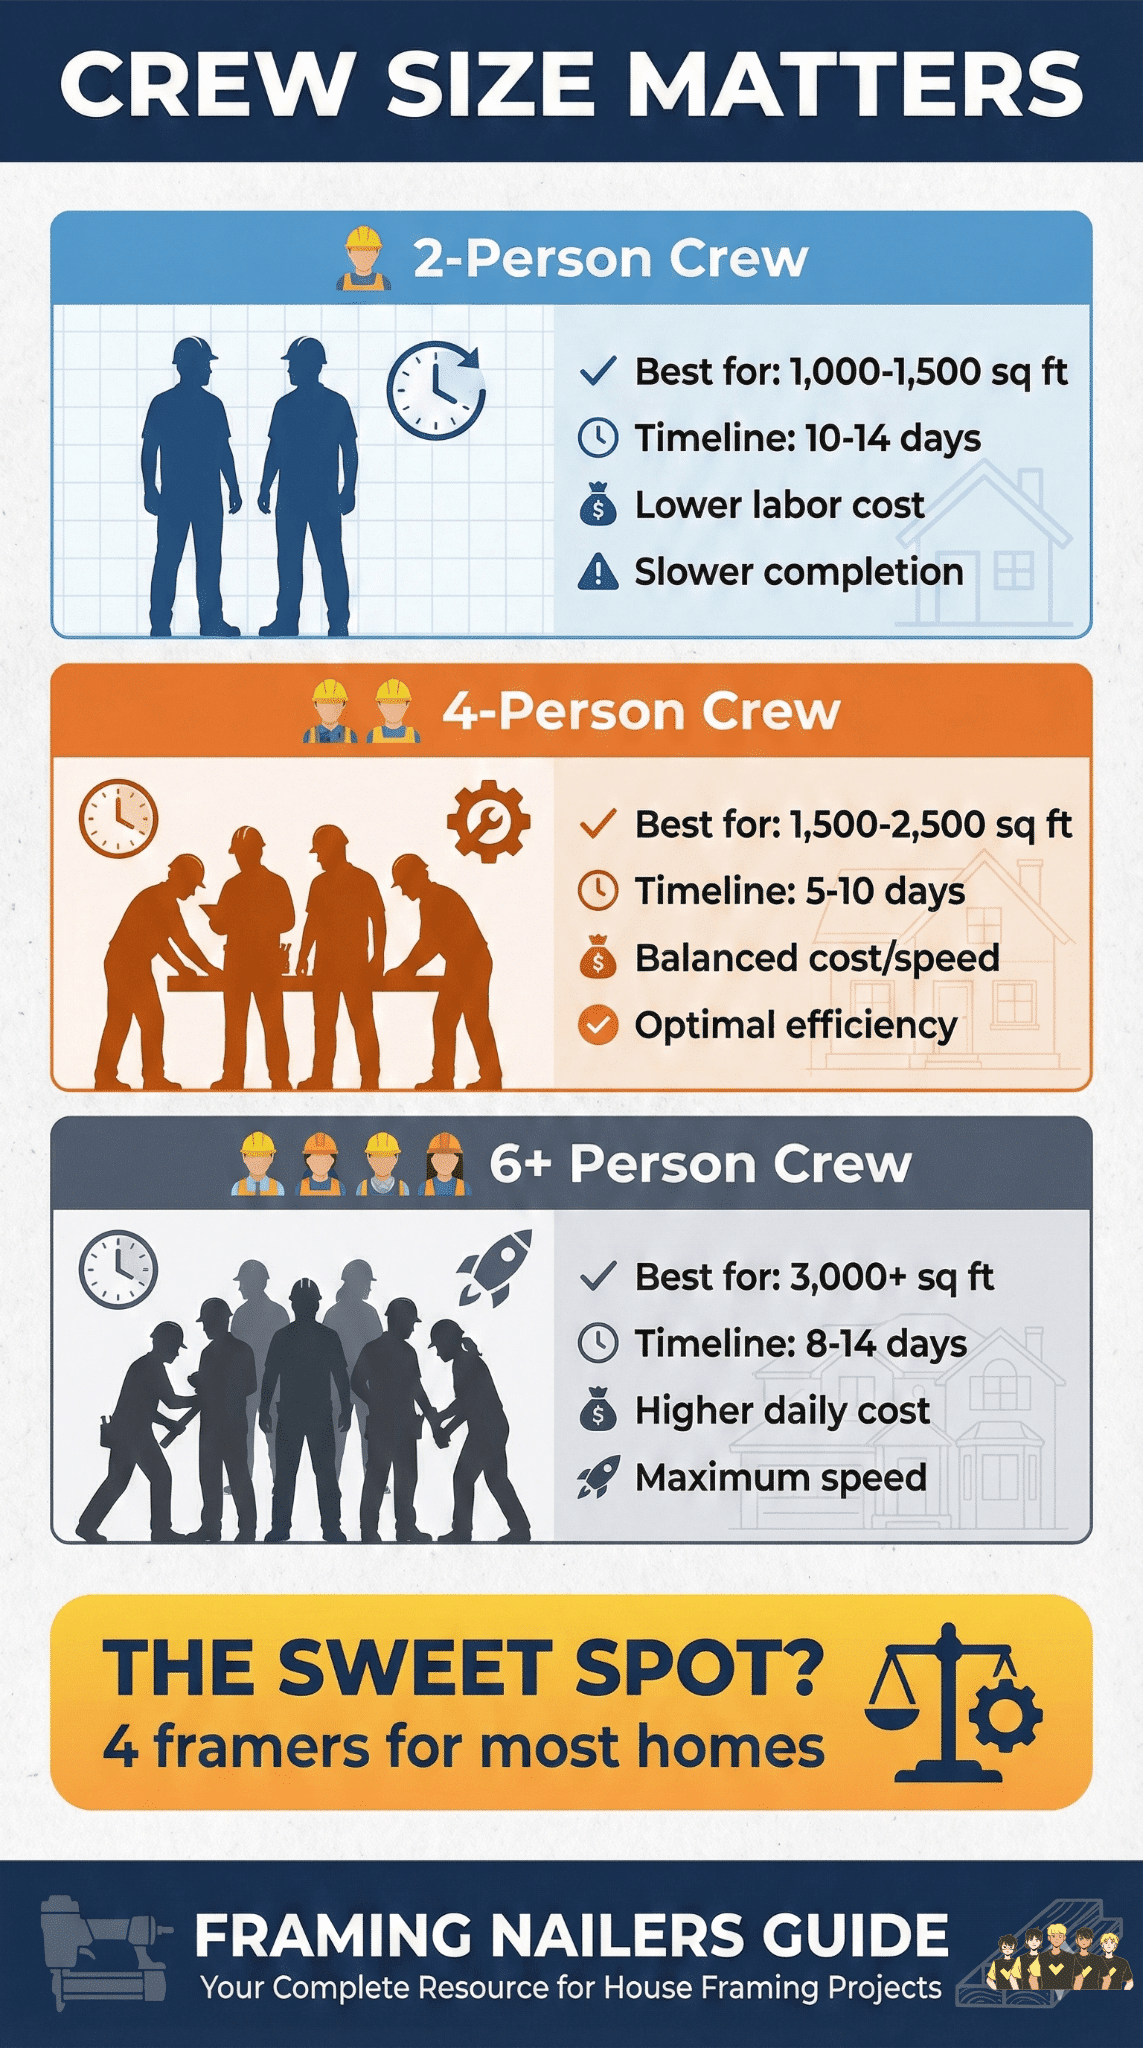
Notice how crew size doesn’t scale linearly with house size? That’s intentional. Too many framers on a small job creates chaos – people literally get in each other’s way. But spread six experienced framers across a 3,500 sq ft custom home? That’s when the magic happens.
The “shell” estimate covers exterior walls and roof structure. “Full framing” adds sheathing, all openings properly framed, blocking, and everything ready for the rough-in inspections.
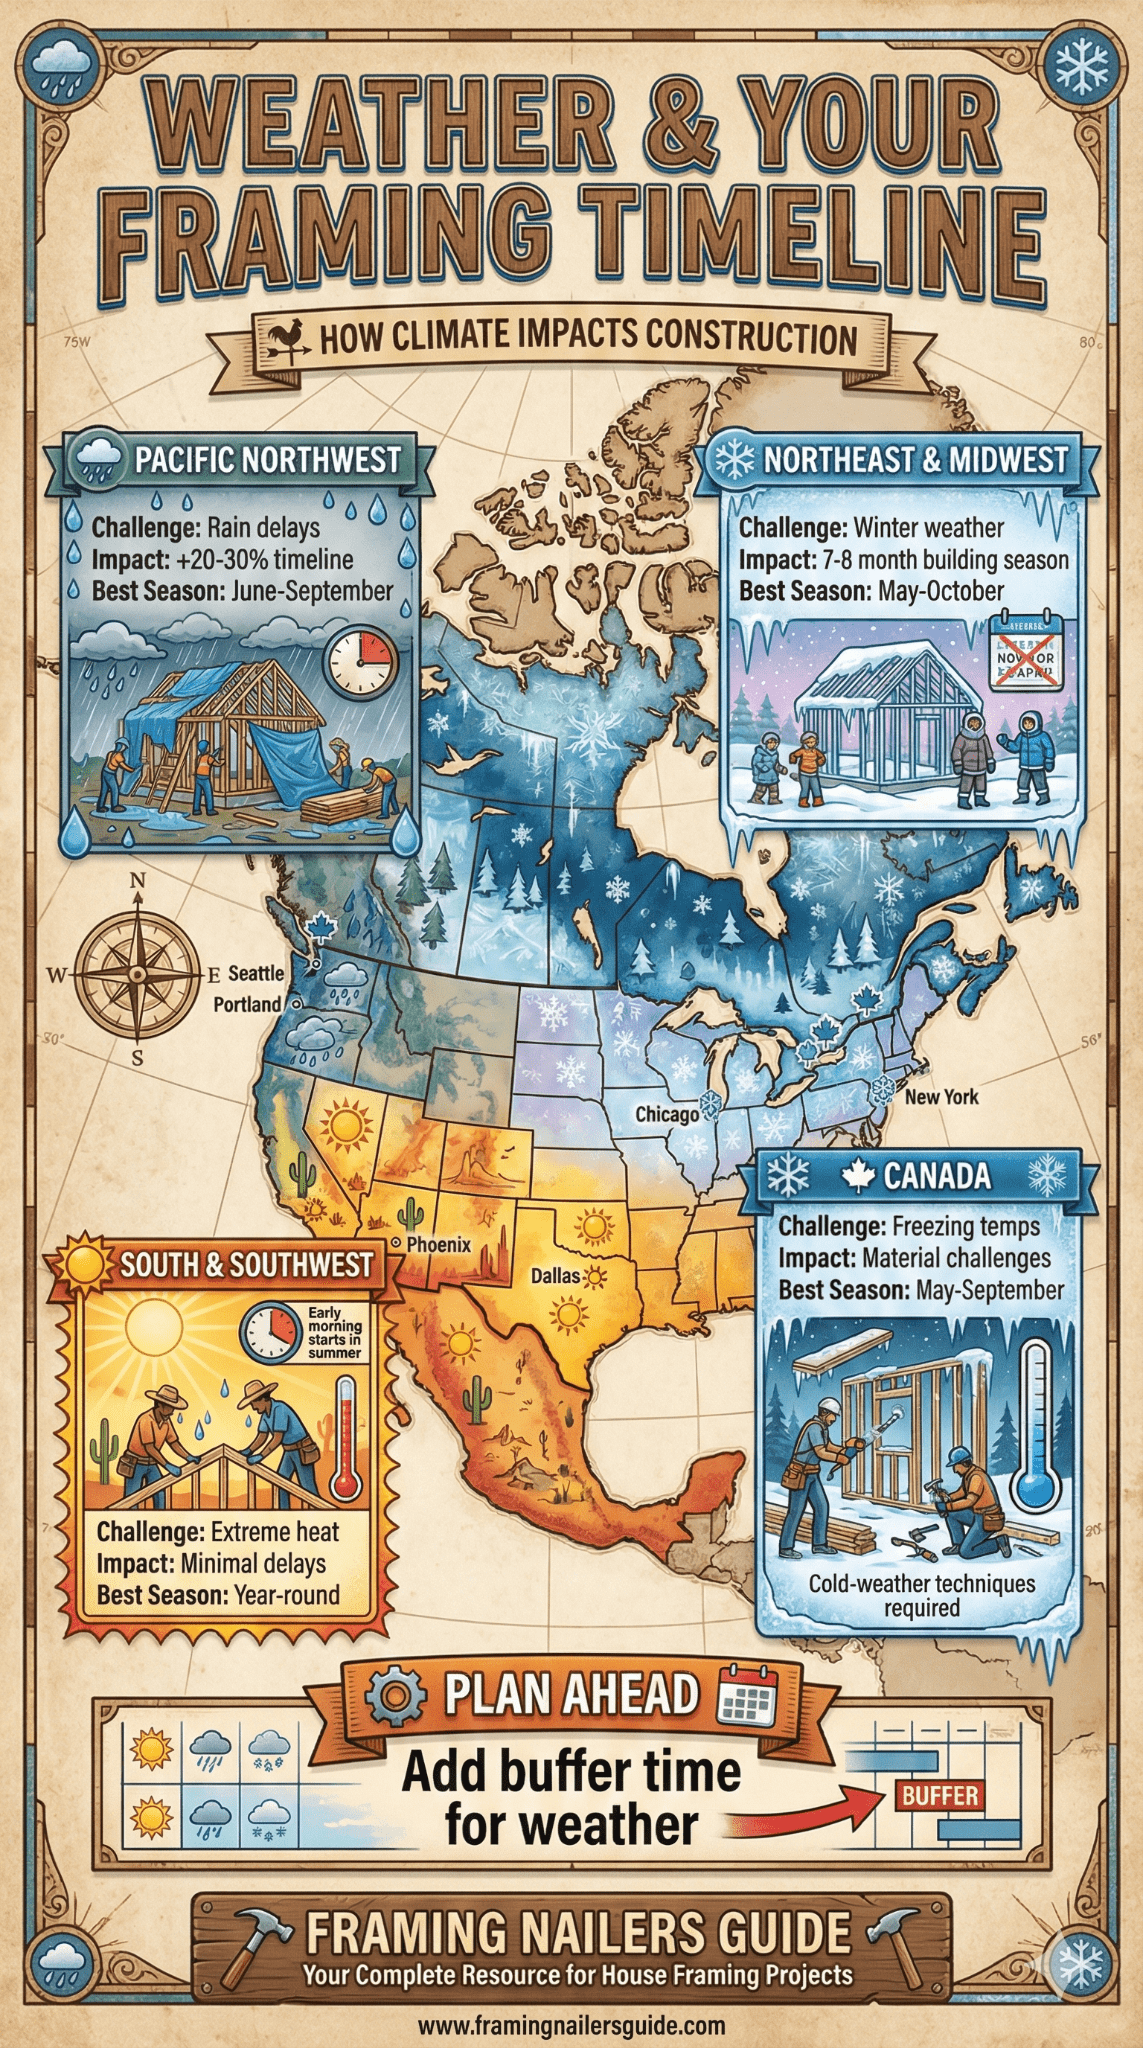
Weather can blow these numbers apart. Rain delays in the Pacific Northwest? Add 20–30% to your timeline. Frozen ground in Canada during spring thaw? You’re not framing anything until conditions stabilize.
Typical Daily Schedule and Milestone Checklist
Let me walk you through a real-world example: a 2,000 sq ft two-story home with a four-person crew.
Day 1: Layout & Bottom Plates
- Snap chalk lines from foundation
- Install bottom plates and anchor bolts
- Double-check square (because fixing this later is a nightmare)
Days 2–4: Wall Framing
- Build exterior walls flat on deck
- Stand and brace exterior walls
- Frame interior load-bearing walls
- Install temporary bracing… everywhere
Days 5–7: Second Floor & Roof
- Install floor joists and sheathing for upper level
- Frame second-floor walls
- Set roof trusses or cut rafters (truss delivery timing is critical here)
Days 8–10: Sheathing & Openings
- Apply wall sheathing and roof decking
- Frame all window and door openings precisely
- Add blocking for cabinets, grab bars, other fixtures
- Final inspection walkthrough
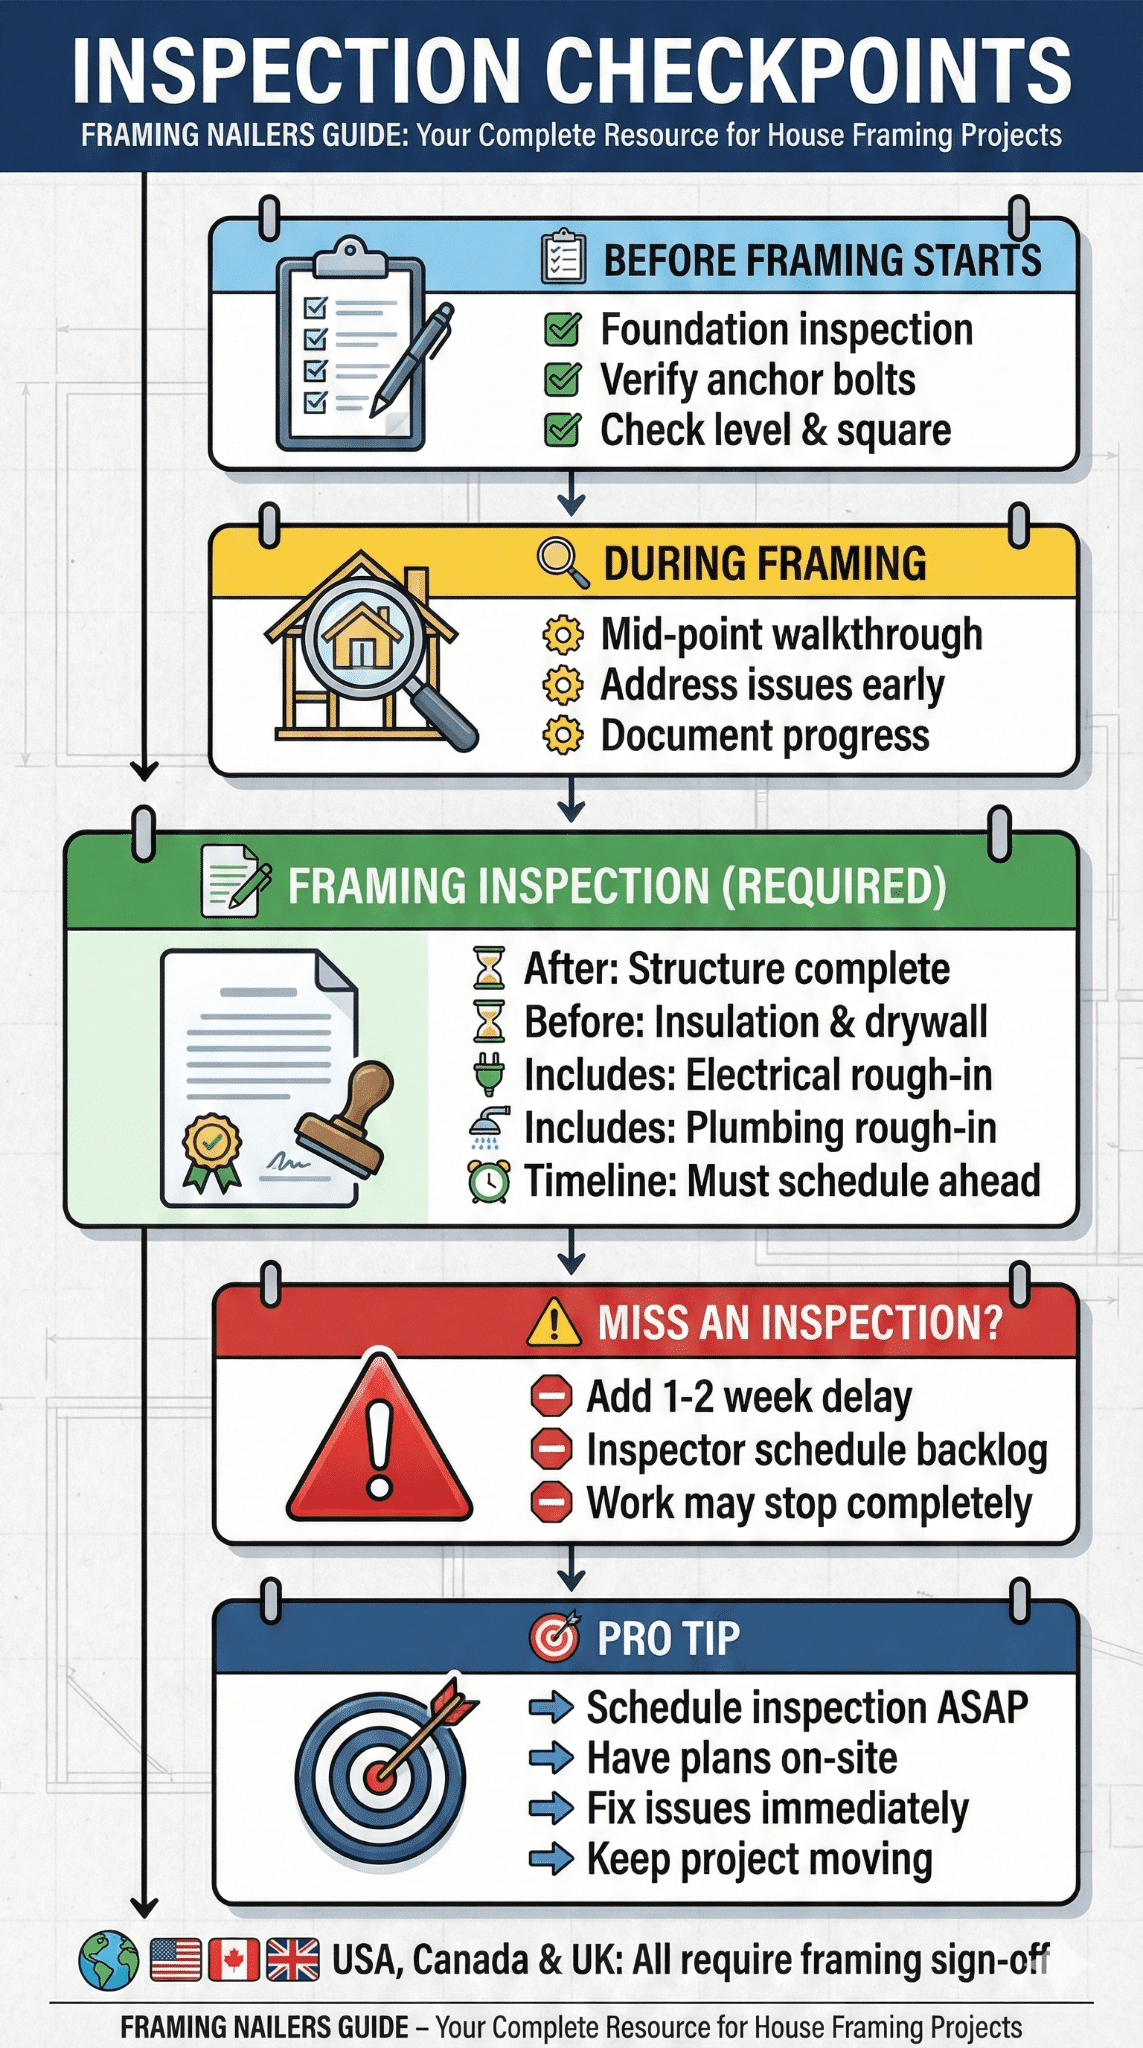
Milestone markers? Inspection points. Your local building department will want to see the framing before anything gets covered. In California, this includes fall protection verification under OSHA requirements. Miss an inspection window? You might wait another week for the inspector to come back.
Factors That Change the Timeline
Permits & Inspections
Every jurisdiction handles this differently.
In urban areas with heavy permitting backlogs, you might wait 2–4 weeks just for plan review before a single board gets cut. Rural areas? Sometimes you can walk in and get a permit same-day. The framing inspection itself – that’s mandatory everywhere in the USA before you close up walls. Smart contractors schedule it as soon as rough electrical and plumbing are in, but before insulation goes up.
Weather & Seasonality
I cannot stress this enough: weather doesn’t care about your schedule.
Framing in the Northeast? You’re looking at 10.7 months average for total builds, partly because winter weather shuts down outdoor work for weeks at a time. Summer in Arizona? Crews start at 5 AM and quit by noon when it hits 110°F. Canada has its own challenges with cold-weather framing – wood behaves differently below freezing, and trying to nail in -20°C conditions tests both tools and patience.
Light rain? Experienced crews keep working. Heavy downpours? Everyone goes home. Your timeline just stretched.
Material Availability & Prefabrication
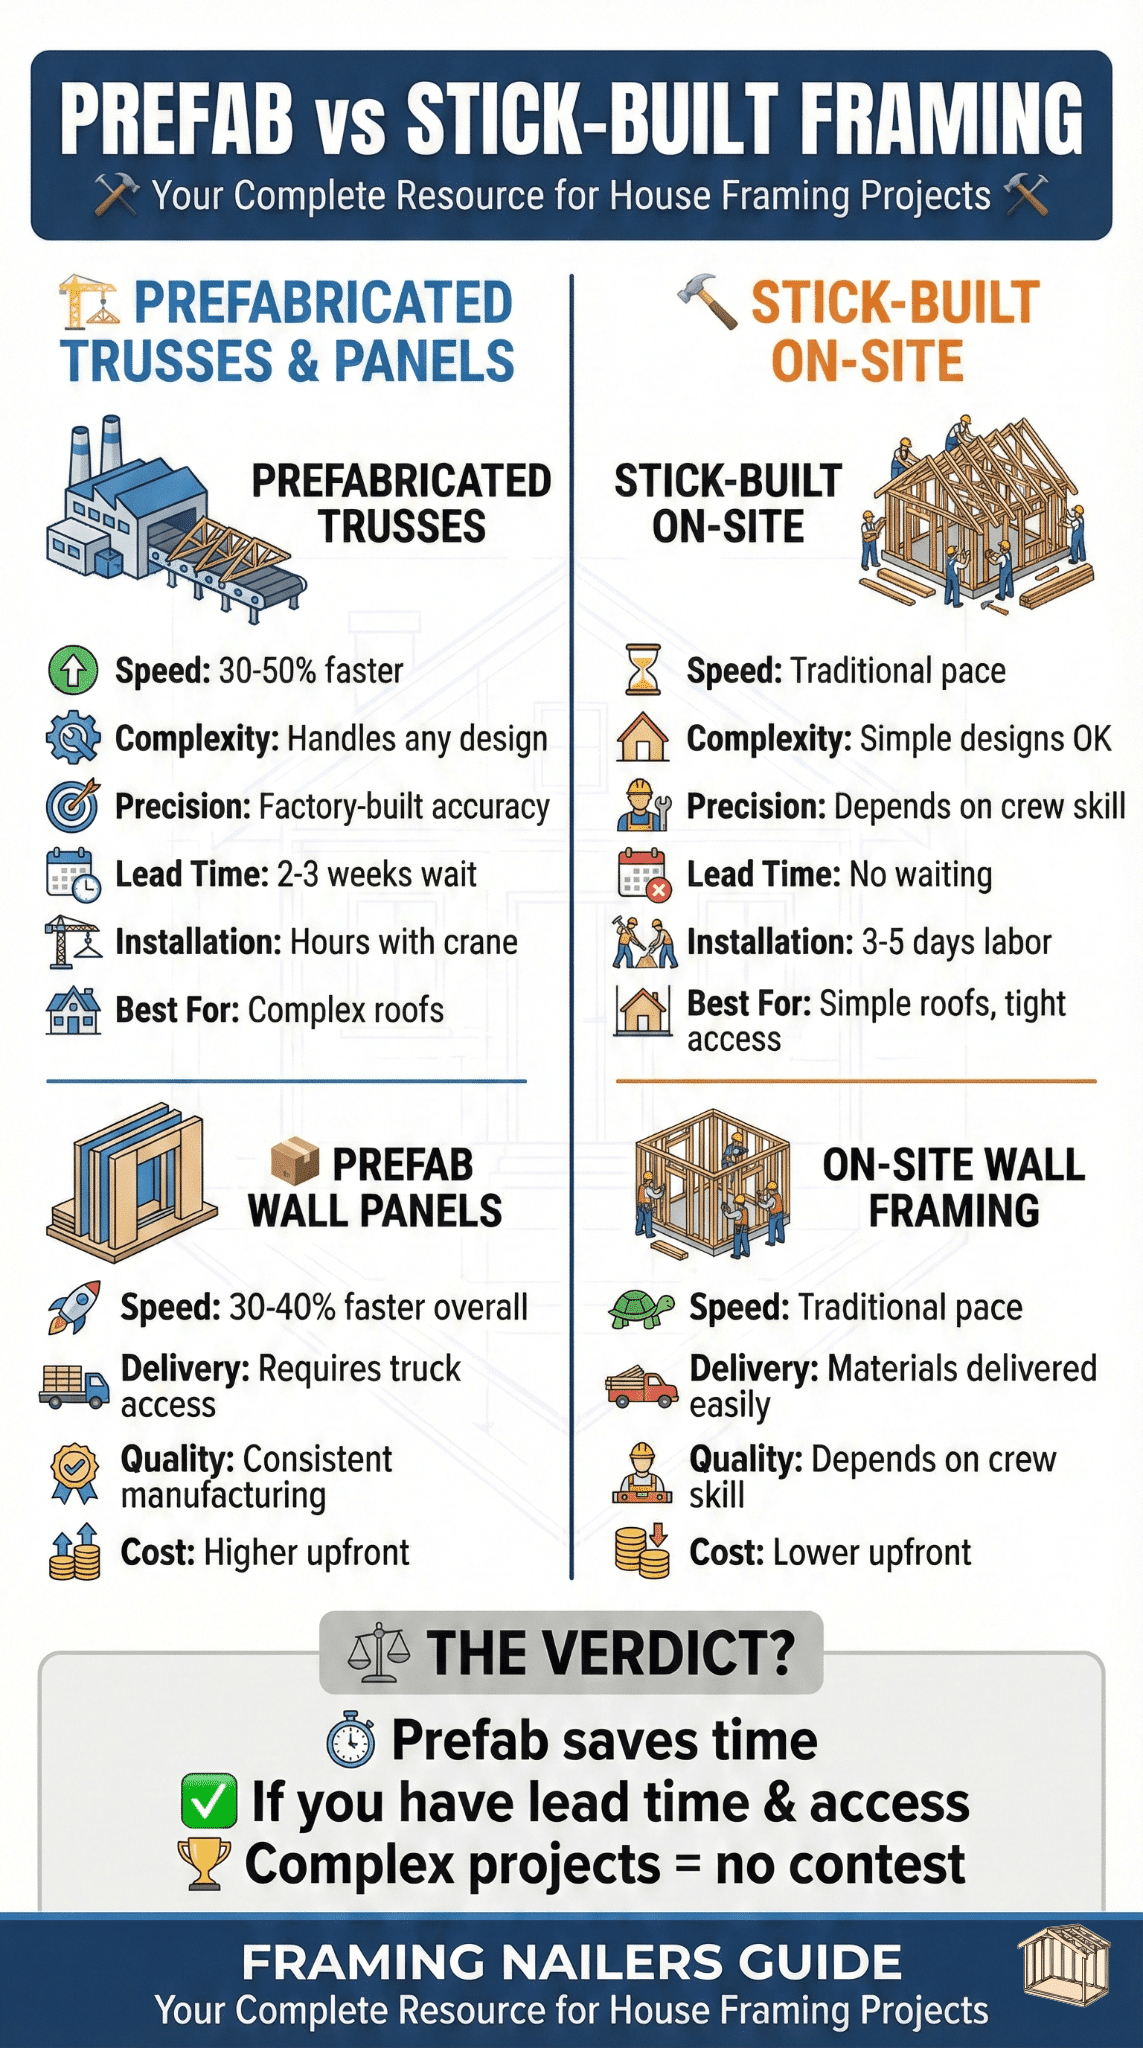
Pre-engineered trusses are a game-changer. Seriously.
When I see a crew trying to stick-frame a complex roof, I know they’re adding 3–5 days compared to having trusses delivered and set with a crane. But… truss delivery schedules can slip. Engineered lumber suppliers might be backlogged. That “2-day delivery” becomes two weeks during busy building seasons.
Prefabricated wall panels? They can cut framing time by 30–40% if your site has good access for delivery trucks.
Crew Experience & Subcontractor Coordination
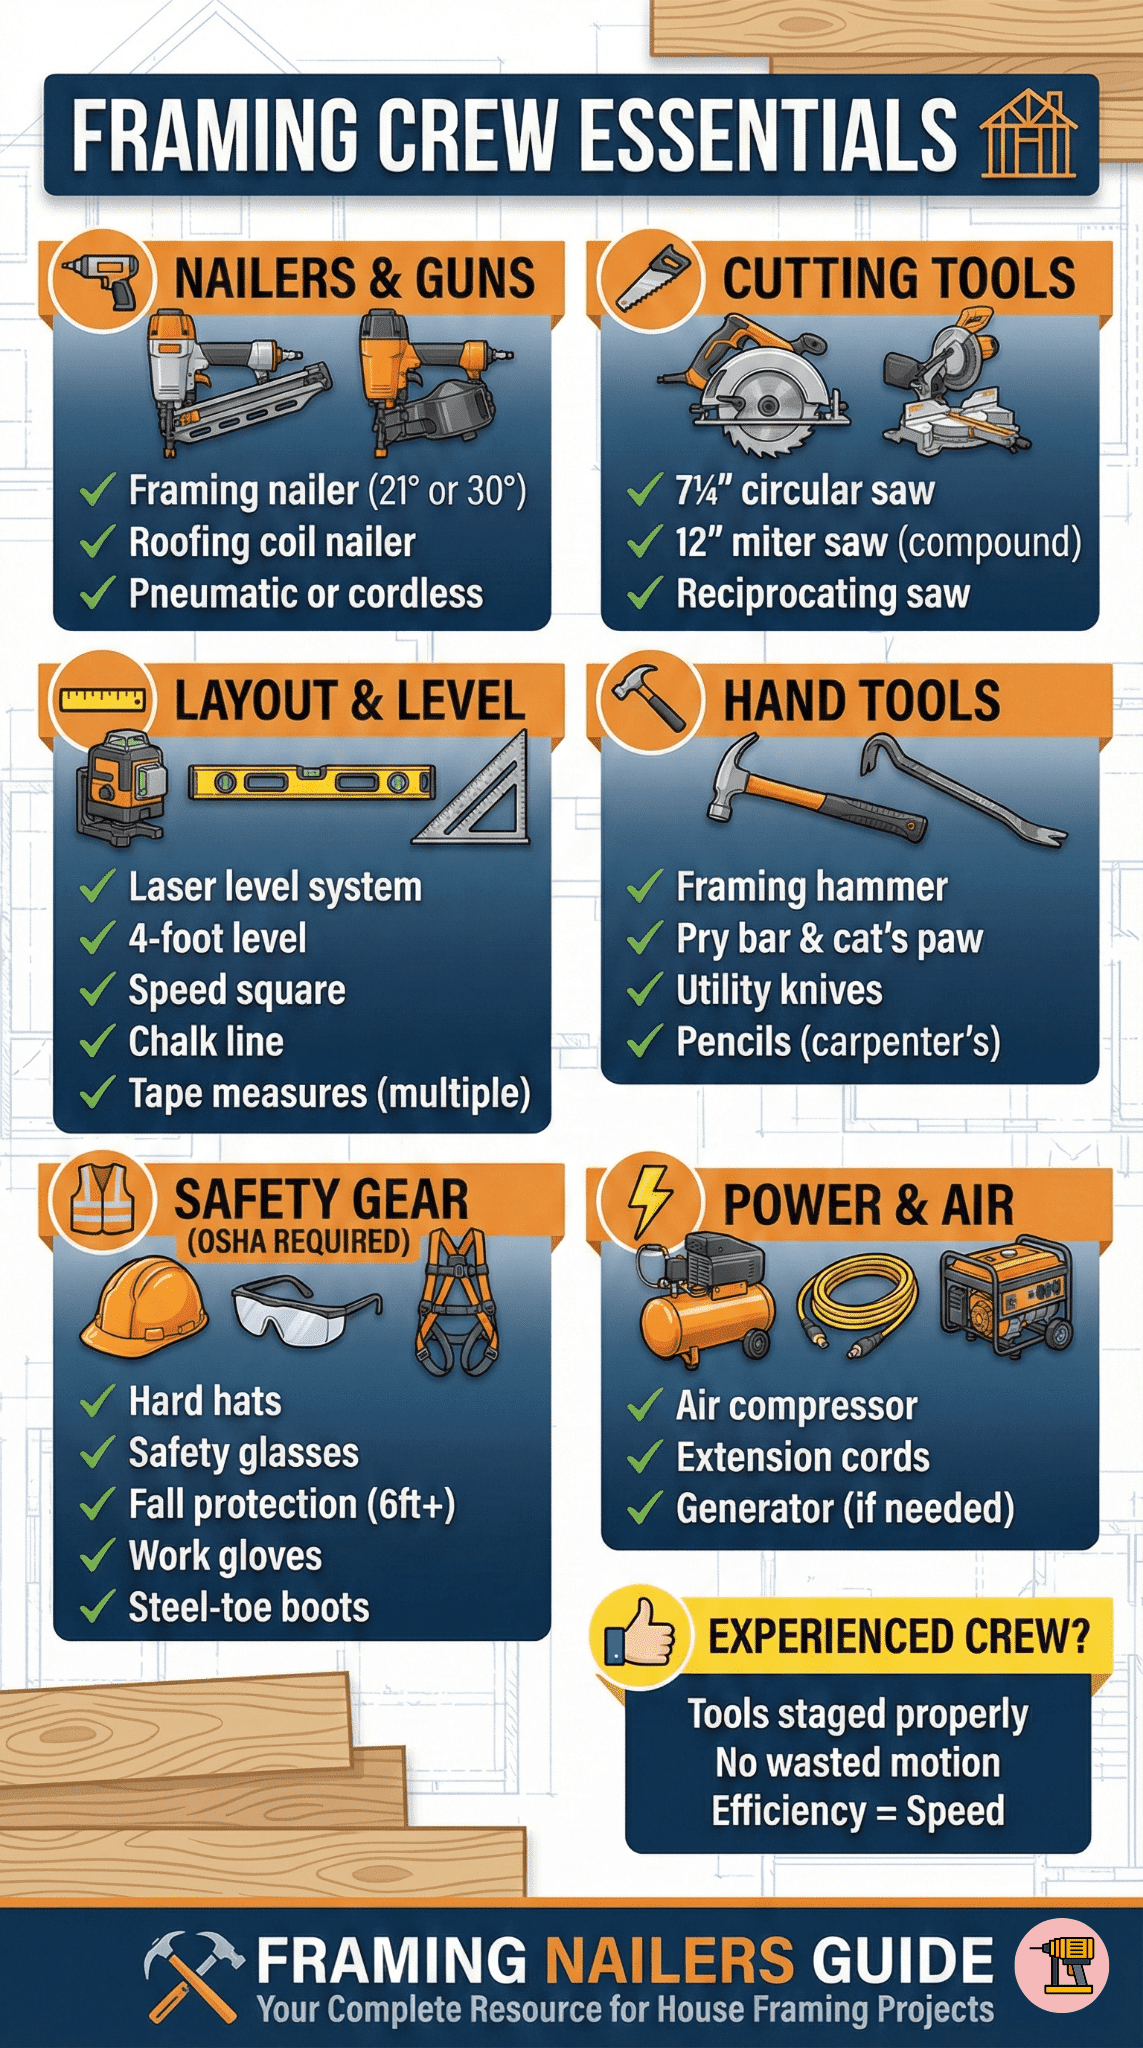
A seasoned lead framer with a tight crew of three can outpace six inexperienced workers every single time.
I’ve seen two-person teams complete cookie-cutter homes (1,300–2,200 sq ft) in 11–14 days, start to finish. That same timeline with rookies? Double it. The difference is in the efficiency – no wasted motion, materials staged properly, every cut measured once.
Coordination matters too. If your plumber can’t show up for the rough-in when scheduled, your framing inspection gets delayed. Now your crew is standing around or gets pulled to another job.
Site Logistics
Access. Access. Access.
Tight urban lot with no crane room? Hand-carrying trusses or stick-framing adds days. Rural site with a 1/4-mile driveway that turns to mud? Material delivery becomes an adventure. Staging area for lumber? If your framers are constantly hunting for materials, you’re burning labor dollars and adding time.
Tools, Equipment, and Crew Roles
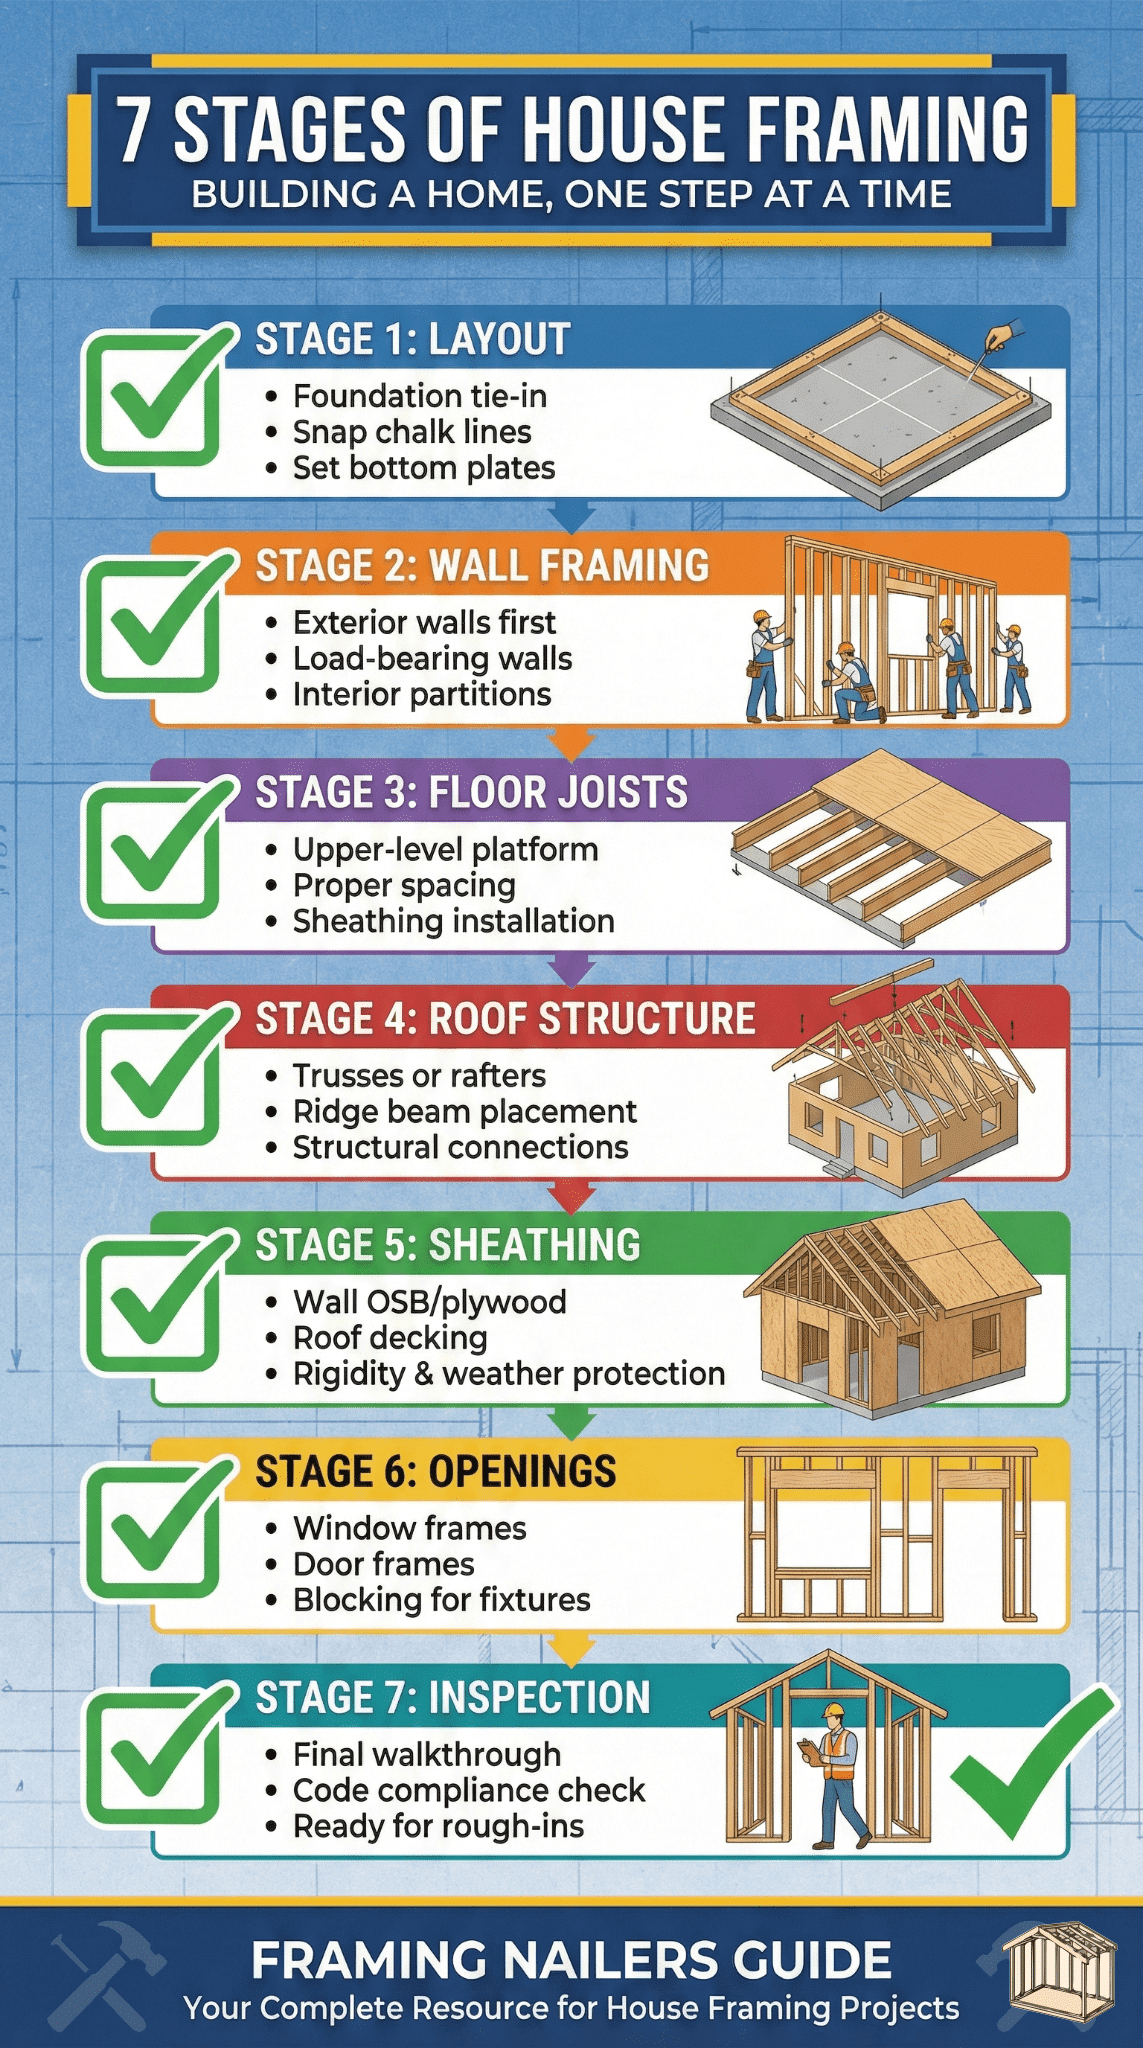
Essential tools for any framing crew:
- framing nailers– Pneumatic or cordless, 21° or 30° magazines (I’ve got detailed reviews on my site about the best framing nailers for different applications)
- Circular saws and miter saws– For cutting studs, plates, and trim work
- Laser levels and 4-foot levels– Keeping walls plumb isn’t optional
- Speed squares and layout tools– Precision matters more than speed
- Nail guns for sheathing– Roofing coil nailers speed up decking dramatically
- Safety equipment– Per OSHA requirements, fall protection over 6 feet on residential framing
Crew roles typically break down:
- Lead framer– Calls shots, handles layout, trains others
- Framing carpenters– Two or three skilled workers doing the heavy lifting
- Helper/laborer– Material staging, cleanup, assisting as needed
- Crane operator– For truss setting (usually a separate subcontractor)
The lead framer’s experience level dictates the entire crew’s efficiency. Period.
Regional Notes and Country‑Specific Guidance
USA
Permit cadence varies wildly. Small-town Texas might approve plans in days; Boston could take months. Most jurisdictions require a framing inspection (also called rough-in inspection) before walls close.
Common crew sizes run 3–6 workers depending on project scale. Labor rates vary from $20–55/hour based on region – California and New York hit the high end, southern states trend lower.
Weather windows? The South and Southwest offer nearly year-round framing. Northeast and upper Midwest have effective 7–8 month building seasons. OSHA regulations govern fall protection and job site safety nationwide.
For detailed federal construction safety standards, visit the U.S. Department of Labor OSHA website at www.osha.gov.
Canada
Cold-weather framing requires different techniques. You’re working with materials that contract in freezing temperatures, and adhesives behave unpredictably below certain thresholds.
Canadian wood frame construction follows the National Building Code requirements, with specific provisions for structural lumber grades and load-bearing members. Shipping and material availability can be challenging in remote areas – plan ahead.
Building inspections follow similar patterns to the USA, but provincial regulations add local variations. For comprehensive guidance on Canadian building standards, the National Research Council Canada maintains detailed publications on wood-frame construction requirements.
UK
Timber framing in the UK follows different conventions from North American platform framing.
Building Control inspections replace the American building inspector model – you’ll coordinate with Building Control officers at key stages. Metric measurements are standard (obviously), so conversions matter if you’re referencing American materials or techniques.
The UK government has published extensive guidance on timber in construction, including fire safety considerations and modern methods of construction (MMC) that can accelerate project timelines. Engineered timber and prefab systems are gaining traction for their speed and quality consistency.
For official UK construction standards, consult the UK Government Building Regulations via www.gov.uk.
Australia, Germany, and Other Regions
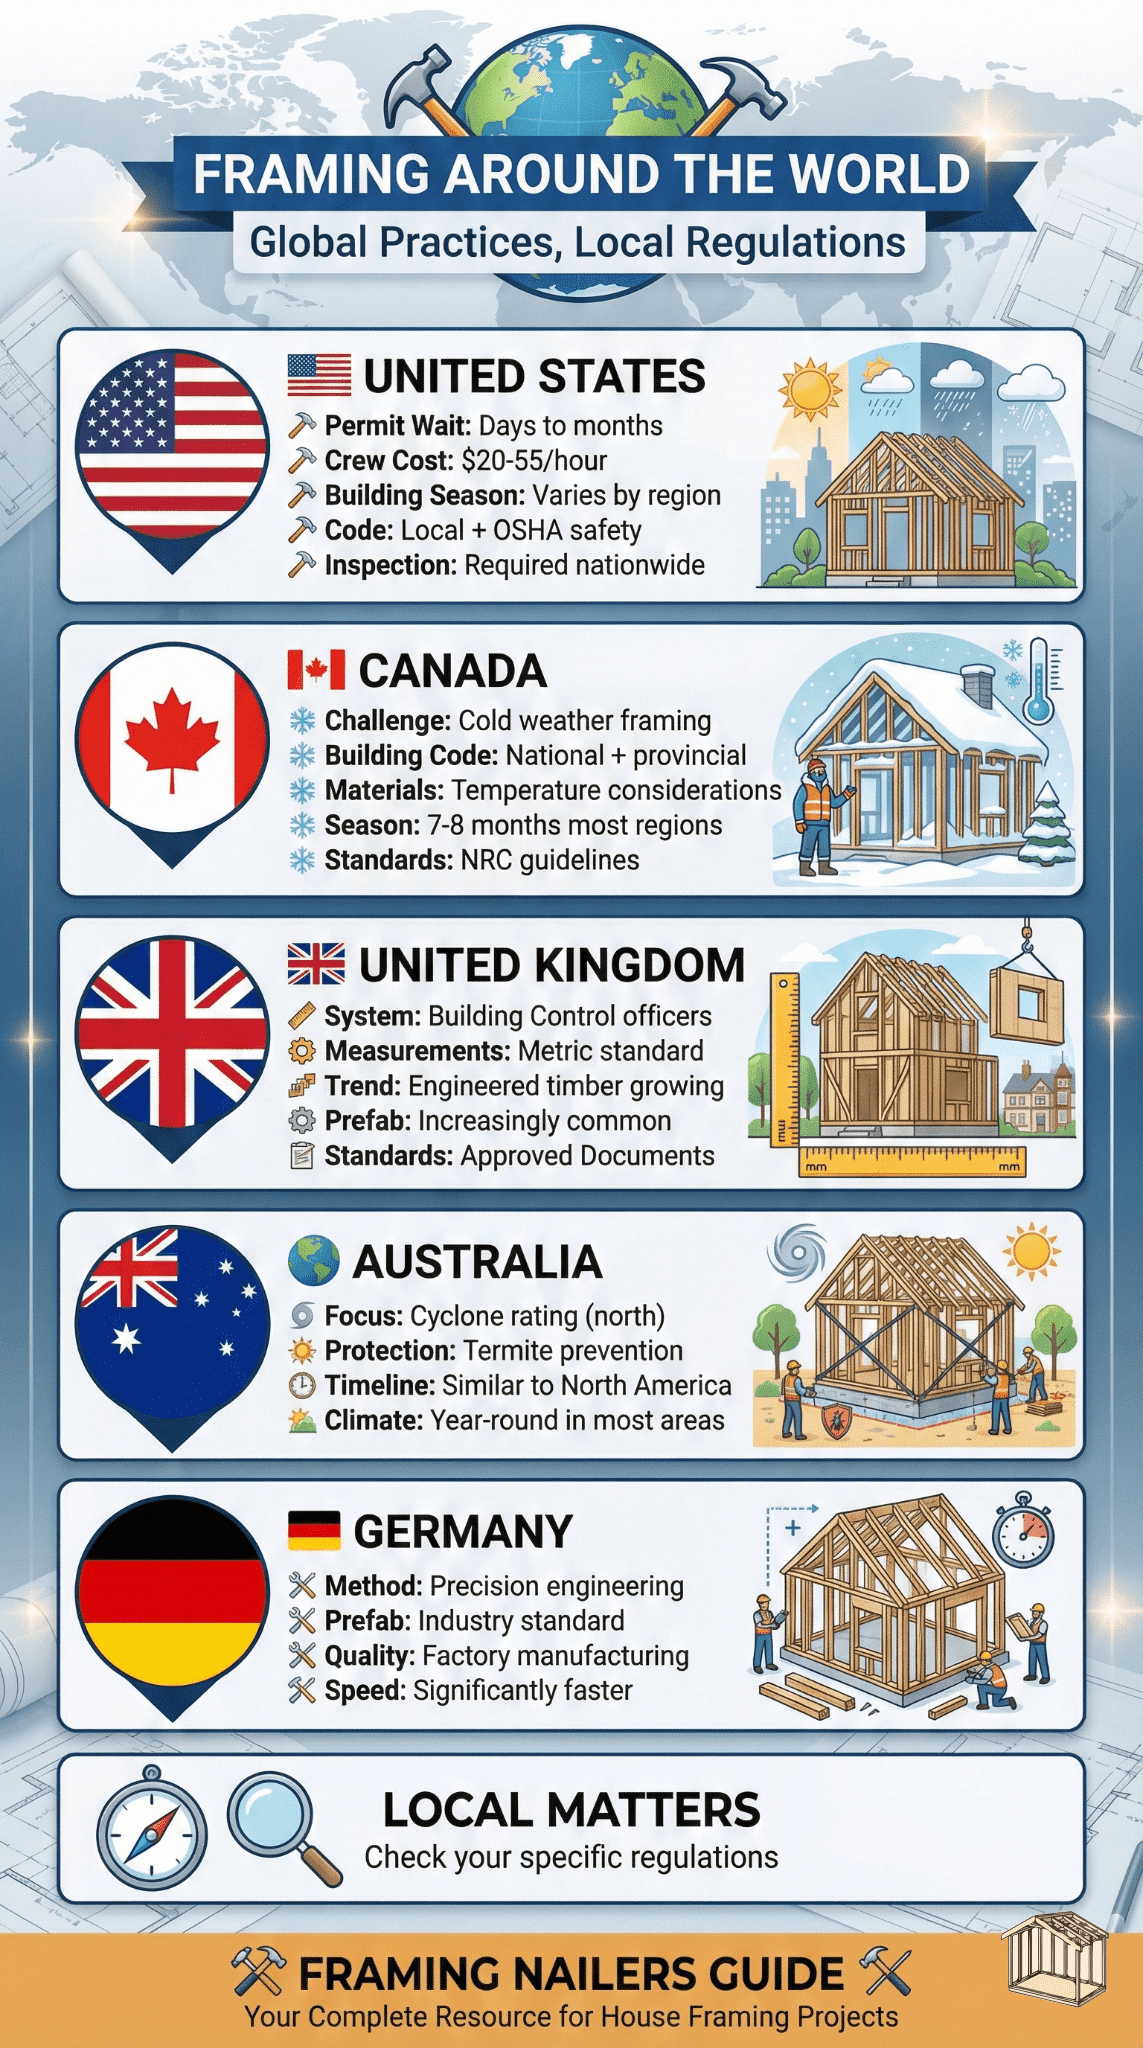
Australia – Similar framing timelines but with considerations for cyclone-rated construction in northern zones and termite protection nationwide. Crew sizes comparable to North America.
Germany – Heavy emphasis on engineered timber and precision manufacturing. Prefab wall and roof systems are industry standard, significantly compressing on-site framing time.
Cost & Scheduling Impact
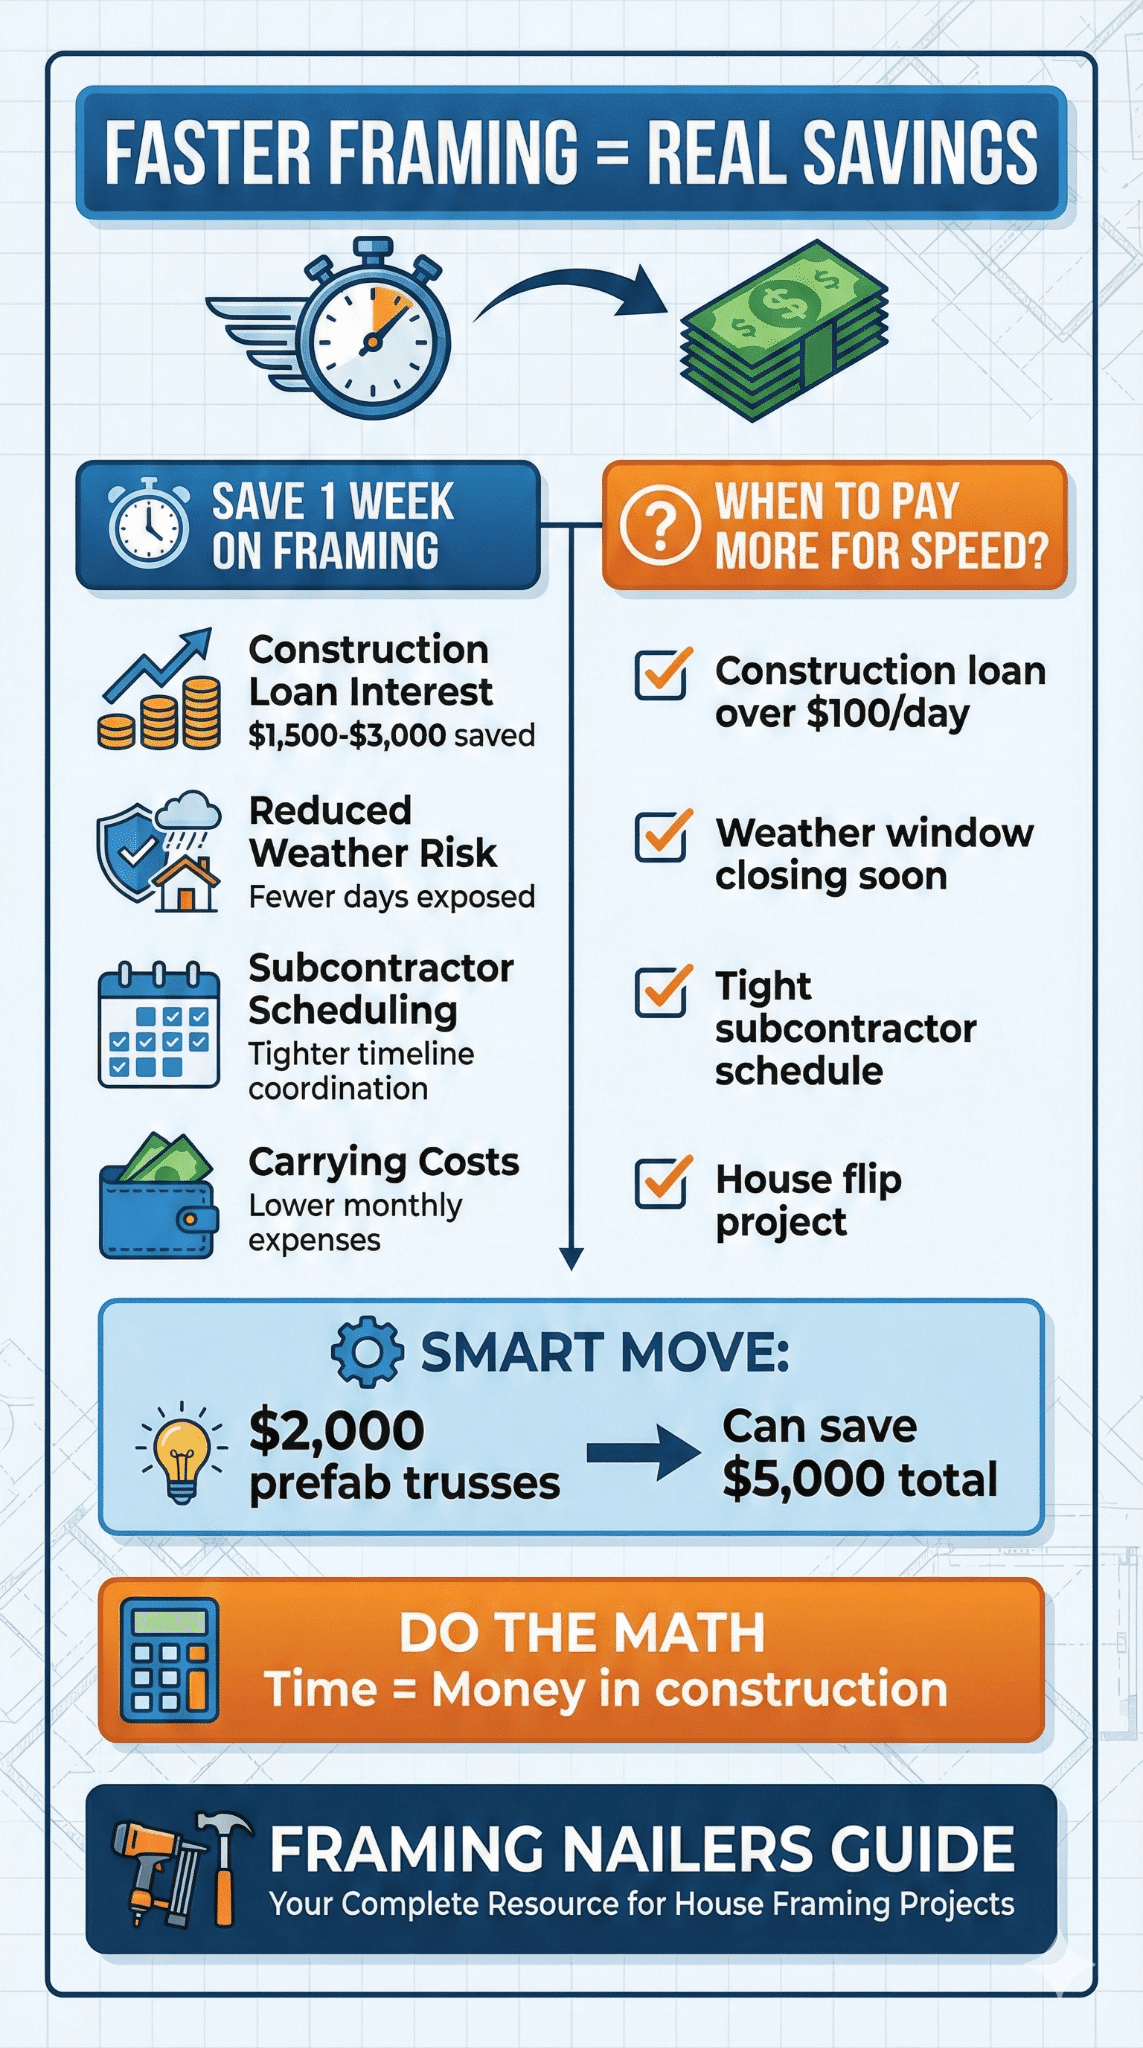
Faster framing directly impacts your construction loan interest and carrying costs.
If you can shave a week off the framing schedule, you’re typically saving $1,500–3,000 in financing costs alone on a $300,000 project. That’s before accounting for reduced risk of weather damage or theft while the structure is open.
When paying for overtime or prefabrication makes sense:
- Construction loan interest exceeds $100/day
- Weather window is closing (fall in northern climates)
- Subcontractor schedules are tight
- You’re flipping and time literally equals money
Sometimes spending an extra $2,000 on prefab trusses saves $5,000 in total project costs. Do the math for your specific situation.
Frequently Asked Questions
How long does it take to frame a 1,500 sq ft house?
A 1,500 sq ft home typically takes 3–5 days for the basic shell and 5–8 days for complete framing including sheathing and openings with a crew of 3–4 experienced framers. Single-story designs frame faster than two-story layouts of the same square footage. Weather, permit inspection timing, and material delivery can extend this timeline by several days.
Does prefabricated framing save time?
Absolutely. Prefabricated roof trusses can reduce framing time by 30–50% compared to stick-framing rafters on-site. Prefab wall panels offer similar advantages when site access permits delivery. The trade-off is lead time – you might wait 2–3 weeks for custom trusses, but installation takes hours instead of days. For complex roof designs, prefab is almost always faster overall.
How does weather affect framing schedules?
Rain delays framing because wet lumber warps and sheathing gets damaged. Snow and freezing temperatures make the work dangerous and materials brittle. In the Northeast USA, weather-related delays can add 20–30% to initial timeline estimates. Smart scheduling means watching forecasts and having indoor prep work ready during bad weather stretches.
When are inspections required during framing?
Most jurisdictions require a framing inspection (or rough-in inspection) after the structure is complete but before insulation and drywall cover the framing. This typically occurs after rough plumbing, electrical, and HVAC are installed but still visible. Some areas require a separate foundation inspection before framing begins. Check with your local building department for specific requirements – missing an inspection can halt your project for weeks.
How many framers do I need for a 2,500 sq ft home?
A 2,500 sq ft home works efficiently with a crew of 4–6 framers. More than that creates coordination challenges and workers getting in each other’s way. Fewer than four significantly extends your timeline – a two-person crew might need 15–20 days for what four framers complete in 9–14 days. The sweet spot balances productivity against the diminishing returns of overcrowding.
How long does it take to frame a roof?
Roof framing duration depends heavily on complexity and method. Simple gable roofs with prefab trusses might take 1–2 days including sheathing. Complex rooflines with valleys, dormers, and stick-framed rafters can require 5–7 days or more. Truss delivery timing often dictates the schedule more than actual installation – setting trusses with a crane takes hours, but waiting for them to arrive might cost you a week.
Related Content and Next Steps
Understanding framing timelines is just the beginning. For deeper dives into specific aspects:
- Choosing the Right Framing Nailer– Tool selection dramatically impacts crew efficiency
- Wood Framing Techniques– Platform vs. balloon framing and when each makes sense
- How to Select a Framing Contractor– Vetting experience and checking references properly
- Essential Framing Tool Kit– Complete list of tools for professional or DIY framing
Building a house is simultaneously exciting and terrifying. The framing stage is where your dream starts taking physical shape… where you walk through and can finally see your floor plan in three dimensions instead of on paper.
But it’s also where delays compound and mistakes get expensive to fix.
The best approach? Realistic expectations. Add buffer time to whatever your contractor estimates. Understand that weather, inspections, and material delays aren’t failures – they’re just part of the process. And remember… a frame that takes an extra week but goes up right beats rushing and cutting corners every single time.
Want more specific guidance? Drop a comment below with your project details. I’ve spent years helping people navigate the framing process, and I’m always happy to point folks in the right direction.
Now get out there and build something solid.